.jpg)
.jpg)
.jpg)
.jpg)
.jpg)
.jpg)
.jpg)
.jpg)
.jpg)
.jpg)
.jpg)
.jpg)
.jpg)
.jpg)
.jpg)
.jpg)
.jpg)
.jpg)
.jpg)
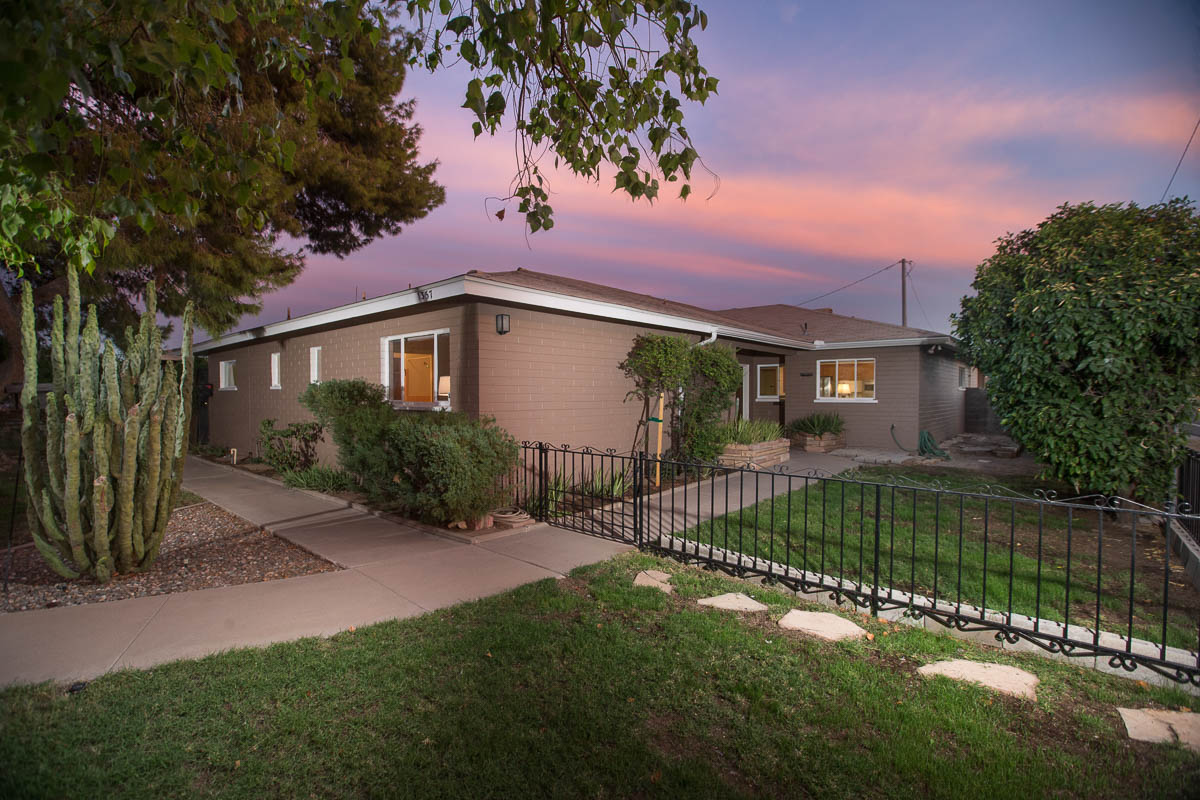
When the current owner of 1357 West Mulberry Drive — otherwise known as Casa Fenita — first walked in, he was instantly enamored by the historic charm of the sprawling four-bedroom, three-bathroom, 2,770 square foot home. It’s safe for us to assume that you’ll feel the same way on your inaugural walk through, too. From the original Venetian pink bathroom and its blue tiled brother to the sun-drenched Arizona room nestled against a flagstone patio, from the plentiful and quaint built-in shelving and displays to the ample-sized bedrooms, it’s easy to fall in love with this sweet mid-century treasure.
An interesting bit of history about this ranch style home: It was commissioned in 1956 — in what’s now the charismatic Campus Vista neighborhood — by Dr. Earl Pugh, an ophthalmologist who had polio and was therefore confined to a wheelchair. Because it was commissioned to his specifications, you’ll notice two things throughout. First, the hallways and all doorways are extra wide (so as to accommodate a wheelchair) which create an extra sense of openness. Second, there are no steps anywhere — it’s all perfectly accessible with zero chances of tripping over a lip or stair.
Since it was built, the home’s historic details have been painstakingly preserved while thoughtful, important upgrades were made to improve functionality and efficiency. Let’s walk through!
The home is located on the corner of 15th Avenue and Mulberry, and though it’s close to the main street it feels like a quiet sanctuary. When you enter, the primary living space is directly ahead and the kitchen is to your right. The kitchen is a generous space — with more storage than you’ll know what to do with — and updated appliances throughout, including a built-in oven and microwave (hello, holiday feasts and heart-warming get-togethers)!
Through the kitchen and to your right is the indoor laundry room with cabinets for more storage, and a unique, private area with a bedroom and bath. It would work well as an office or guest quarter, or for a family member who simply wants a space of her own.
As mentioned, the primary living space is accessible through the front foyer, and also via the kitchen. The handsome wood panels create a rich, warm and inviting feeling, as do the oversized windows. The living space is partitioned into three areas: the living room, the family room, and the sun-drenched Arizona room. All these have their own historic quirks, including a lit display case, built-in shelving, and sweet, vintage Muntin windows.
The three other bedrooms are located on the opposite side of the house through a wide, storage-laden hallway (complete with cedar closet and original blue-tiled bathroom). The master is truly enormous, and boasts a built-in chest of drawers, tons of closet space, and a genuine Venetian pink-tiled bathroom with built-in vanity. The two other bedrooms are generously sized with lots of closet space, as well. They mirror each other — both literally and in terms of design — and feature a built-in desk and dresser.
As previously mentioned, updates have been made throughout this home. Those include an electric water heater installed in 2013, a Trane gas furnace and refrigeration system installed in 2015, new stainless-steel kitchen appliances and glass cooktop, upgraded electrical system and copper plumbing, new hardwood floors in the foyers and living room, new fans and lights throughout, and resurfaced tubs and sinks. It also features a quaint and inviting flagstone patio, citrus trees for extra privacy, an insulated and electrically-operated oversized two-car garage, and gated RV parking off a non-serviced alley. Also, this home is listed on the National Historic Register of Homes and is therefore eligible for Historic Property Tax Reduction when occupied by the owner. Score!
1357 West Mulberry Drive is the perfect home for those who cherish the magic of historic character. It’s a remarkable space, and it’s ready for you to make it your own.

/u.realgeeks.media/historicphoenix/end-video.jpg)