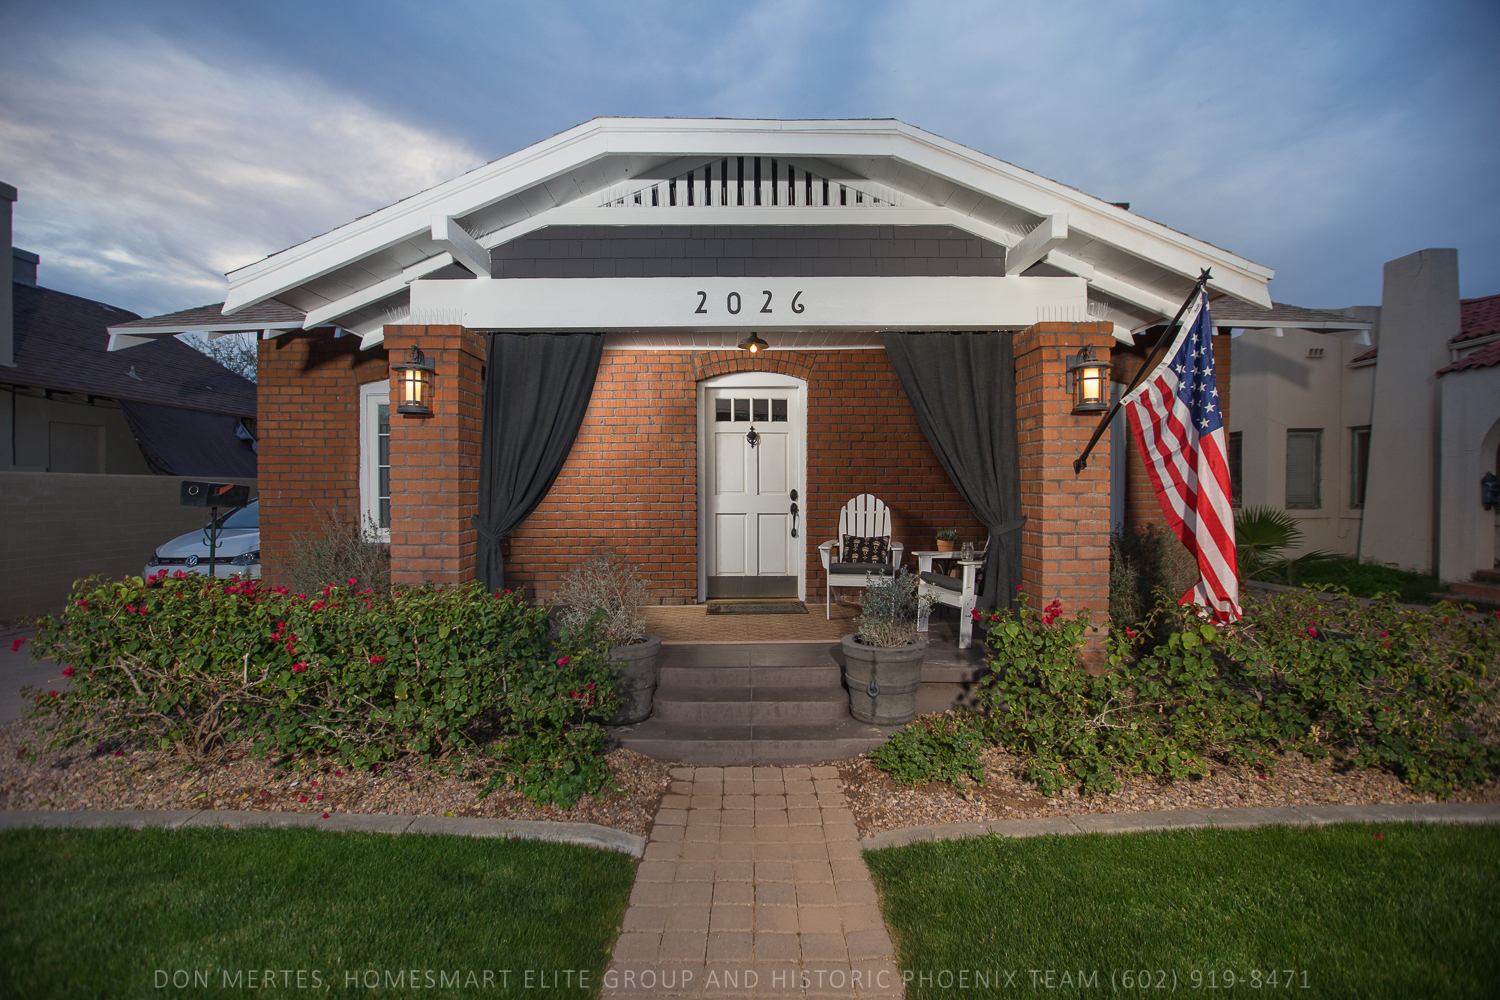
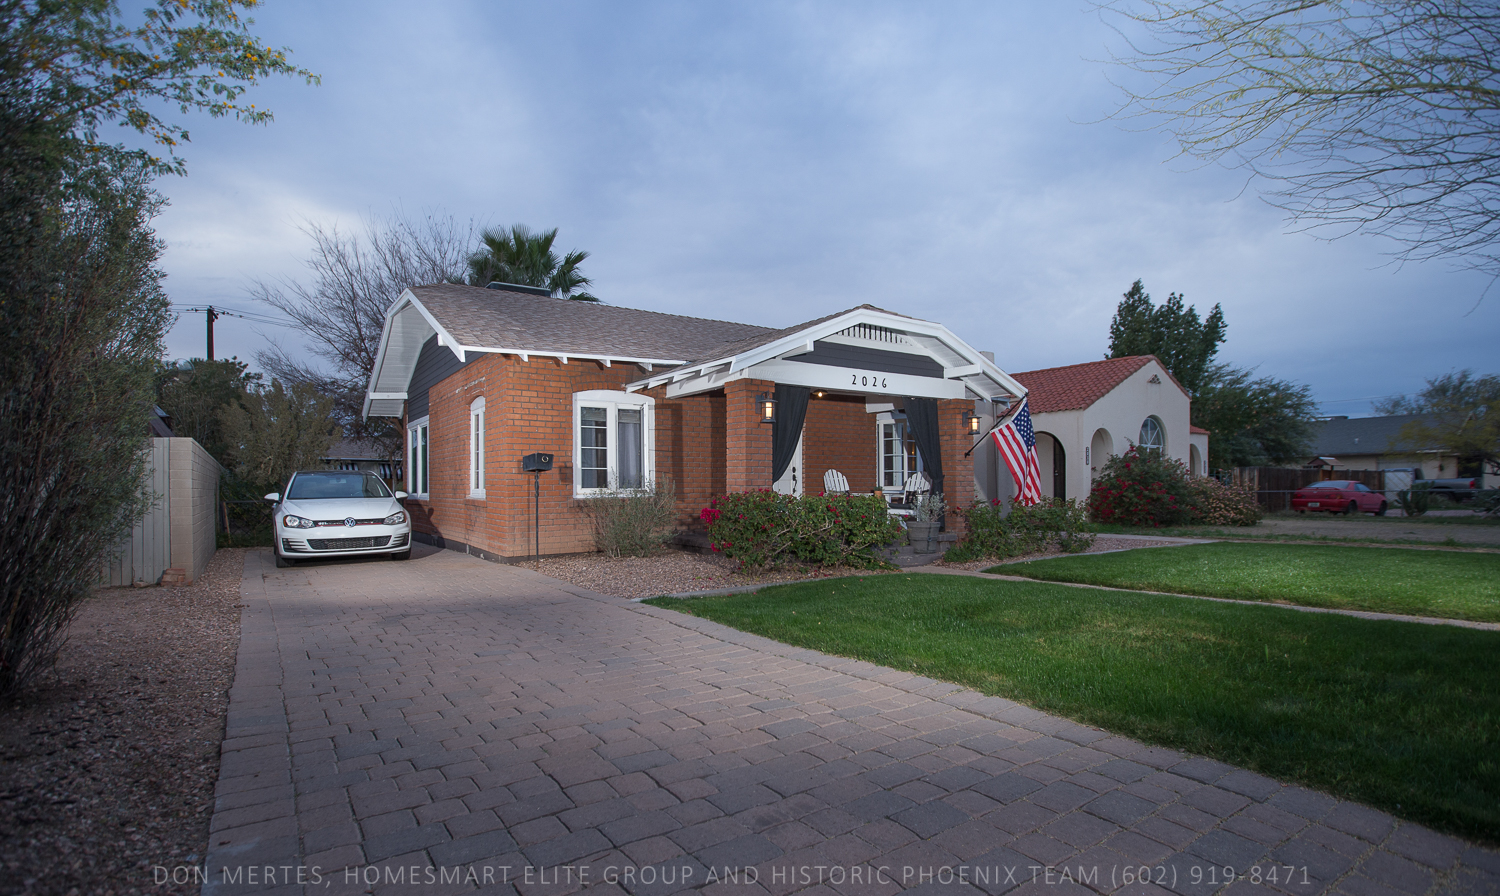
When the principal architect of a local design studio announced the purchase of a condemned bungalow and guesthouse in 2004, his family was – to put it mildly – concerned. There wasn't flooring or plumbing and it was a mess. They stood in the kitchen and looked through the floor joists right into the dirt below the house.
But, this architect saw something different in the dilapidated rooms he wandered through 13 years ago. He envisioned a space for himself and his bulldog, Drake - where he could be creative, focused and happy. “It was already in Coronado, which is exactly where I wanted to be - and on a great street. But, I had already spent most of my money to buy it, and it wasn't in a condition that someone could actually live in it yet, so I gave the back house the repairs it needed and we moved into it while I planned what I would do in the main house.” The goal? To make the property viable for another 90 years.
See MORE Coronado Homes for sale HERE!
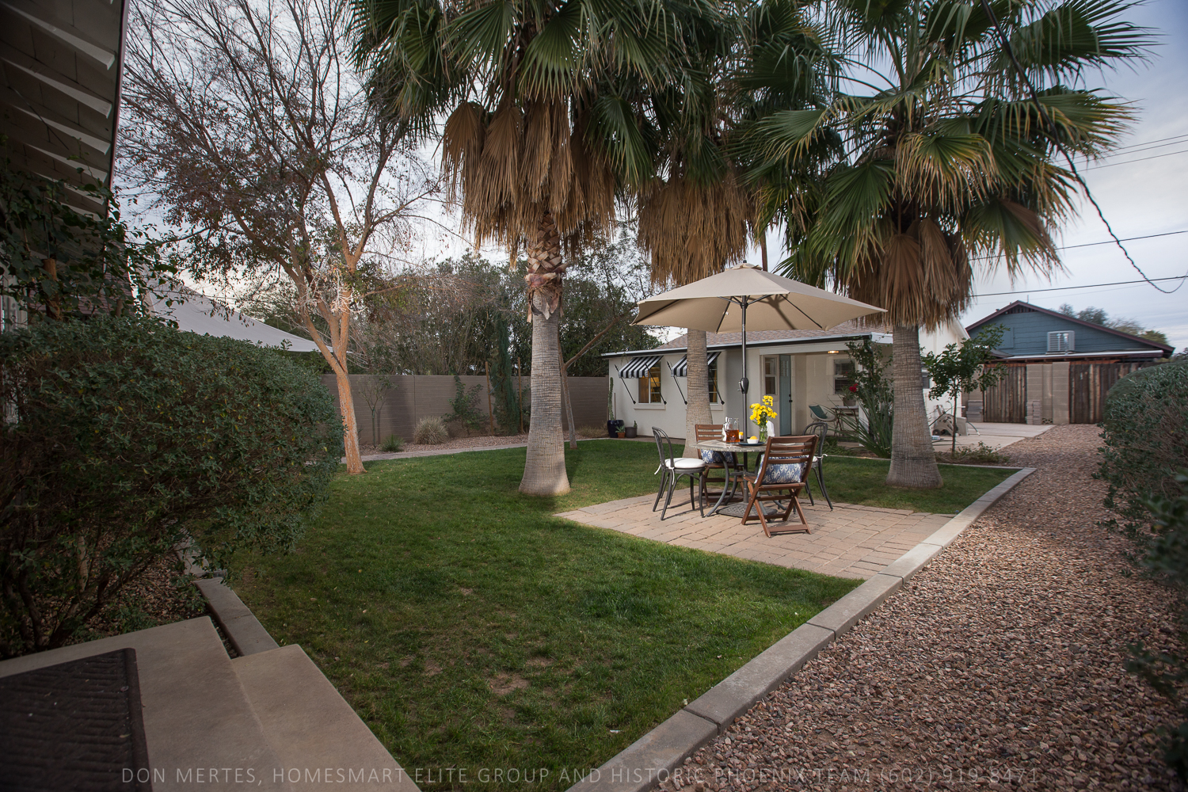
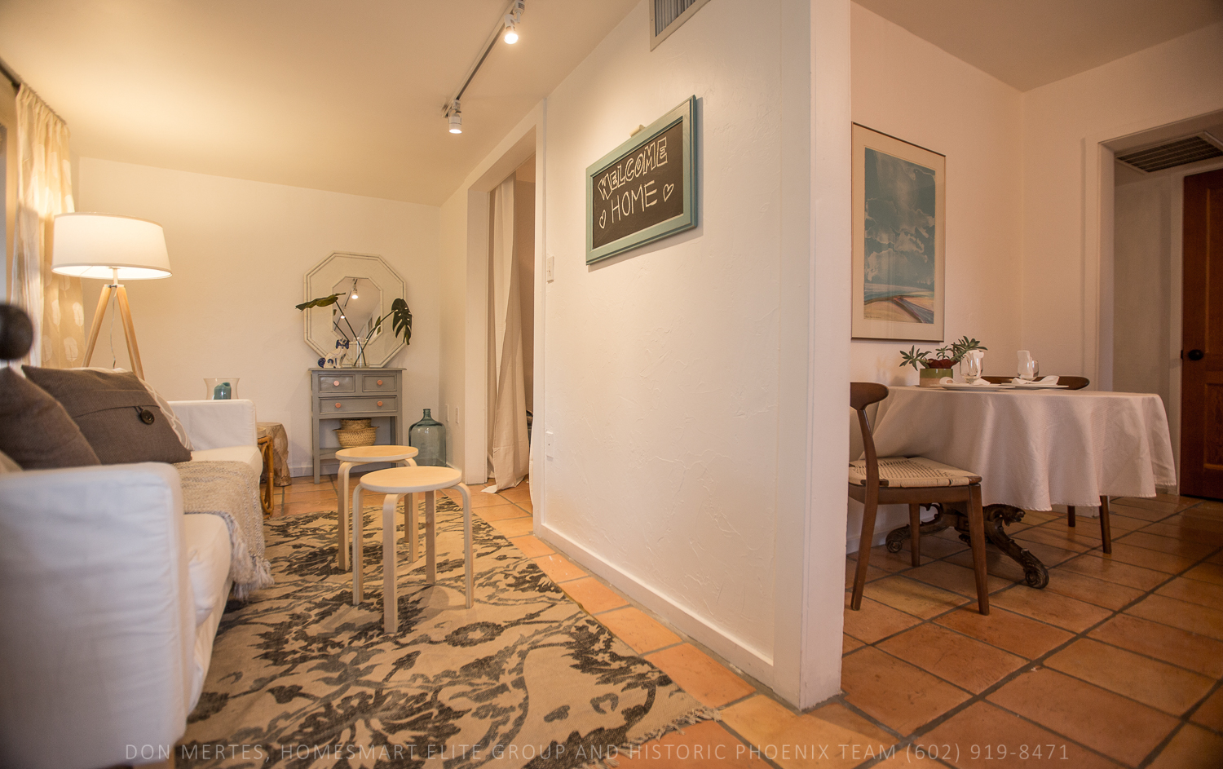
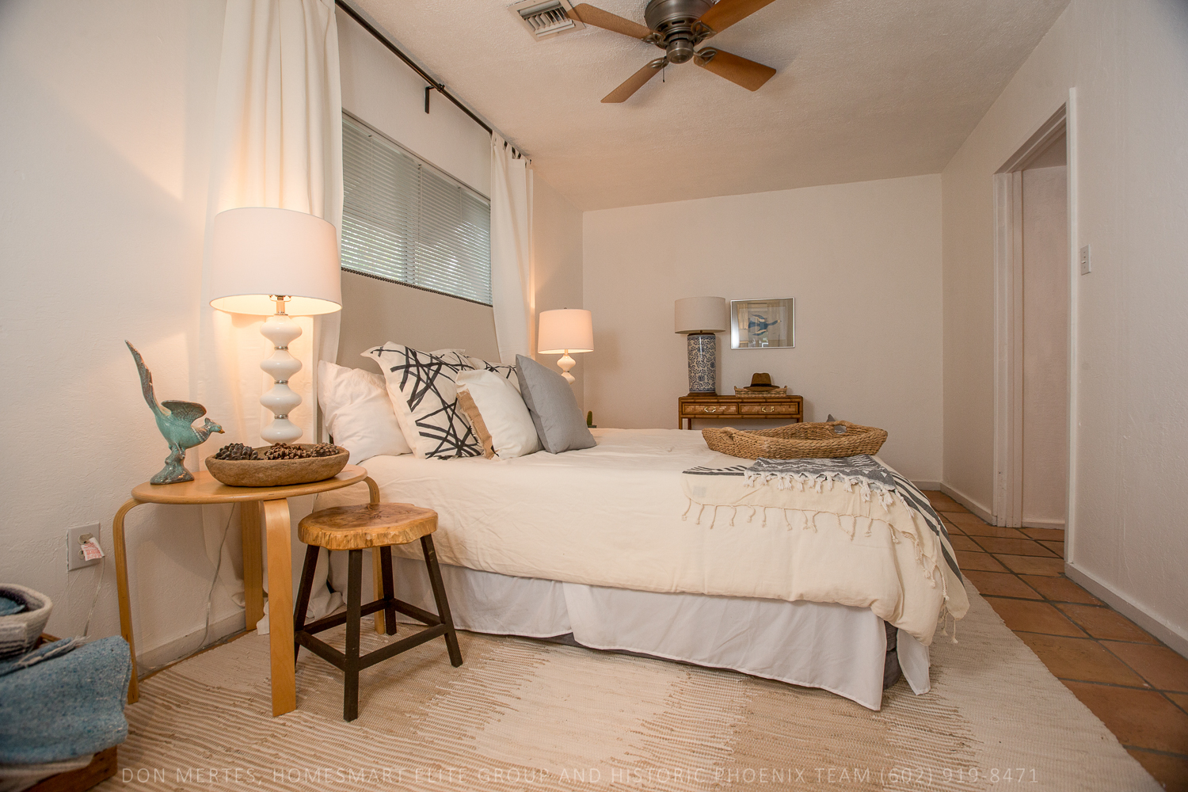
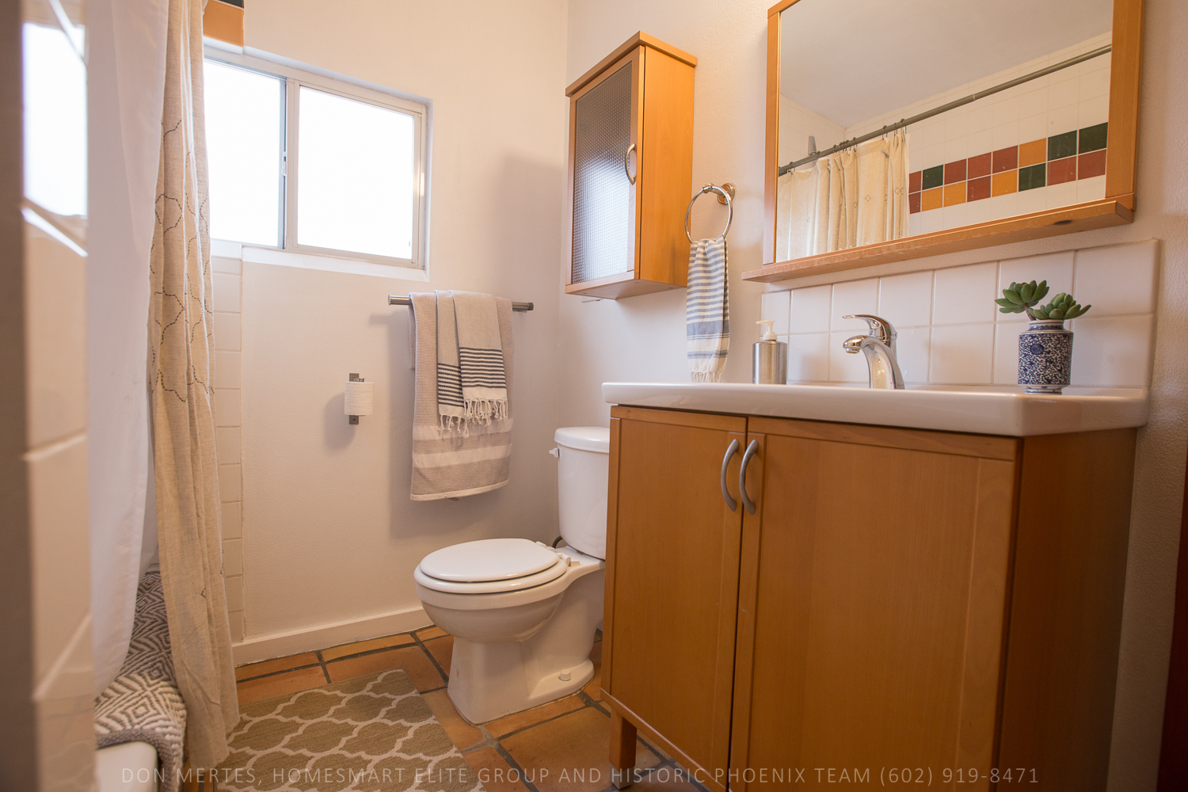
It took him more than a year to finish the 1 bedroom 1 bath cottage that sits at the back of the property. New windows and entry door, a new bathroom and kitchen, R30 insulation, stucco, custom shade awnings and gutters all slowly began to turn the neglected space into something he could spend time in. Today, its white walls and warm terracotta floors provide for the perfect Airbnb, rental or a second home for extended family and guests.
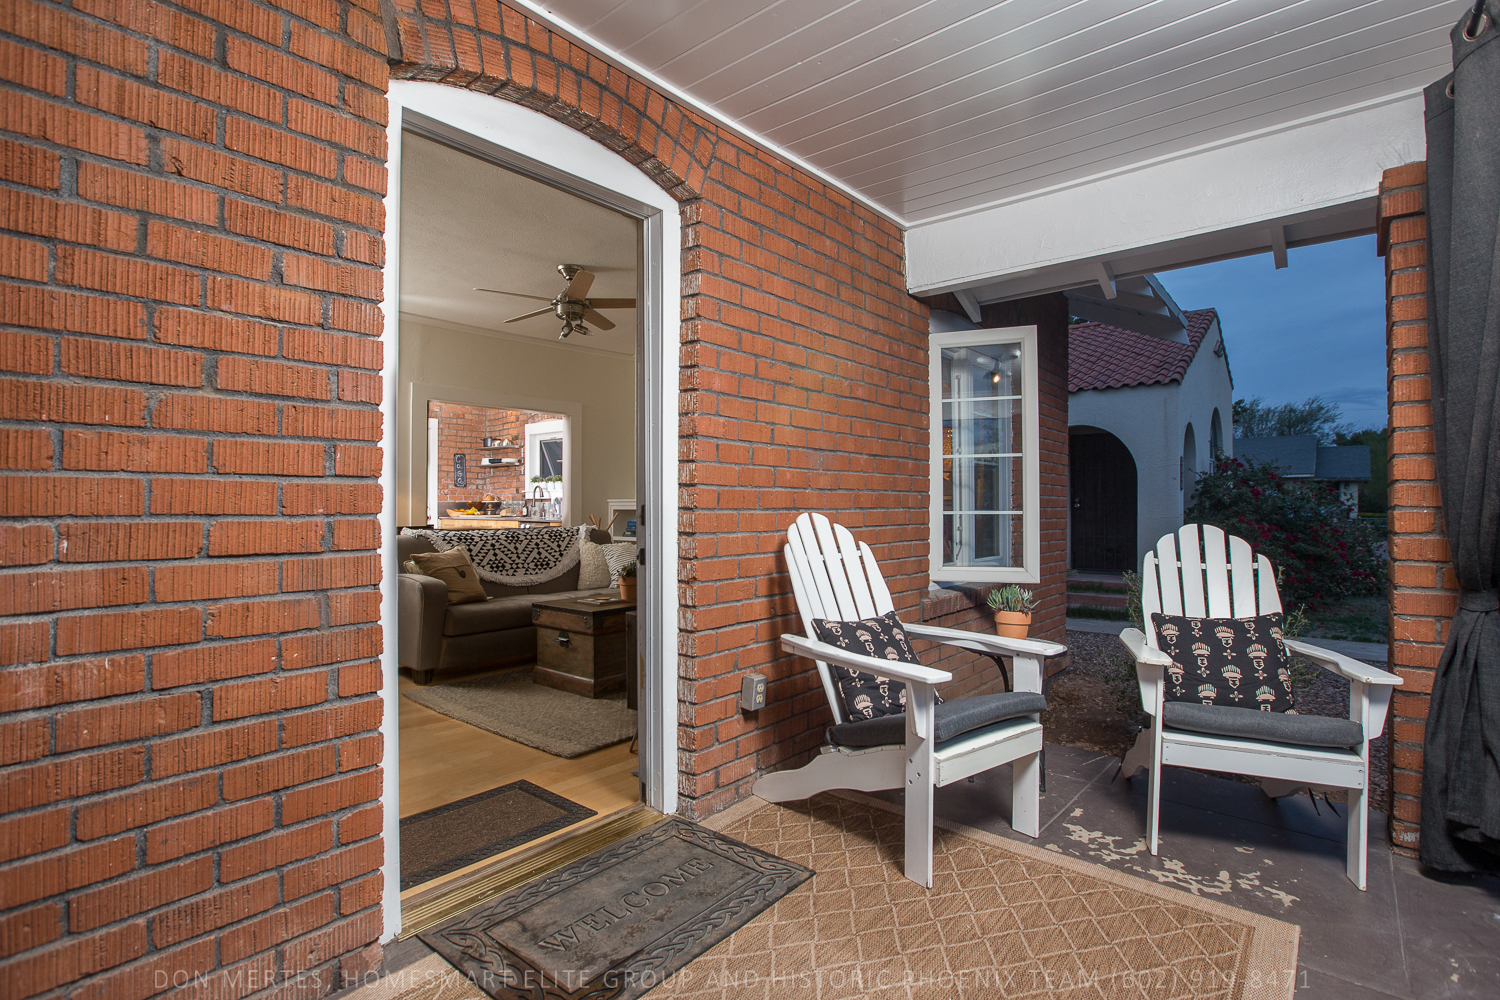
But the main house would take longer. With the help of historic preservation office, this home's foundation has been outfitted with steel and concrete piles fixing prior settlement issues. But, that was only the beginning. It would be another 2 years before he and Drake could move into the main house, a 2 bedroom 1 bath classic red brick Coronado bungalow. The remodel was completed with quality and authenticity in mind. The insulation runs through the attic (R34) and under the home as well (R19), new plumbing, HVAC and LED lighting was integrated throughout.
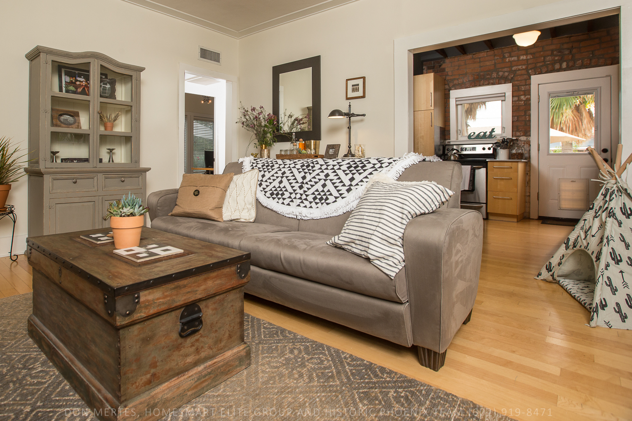
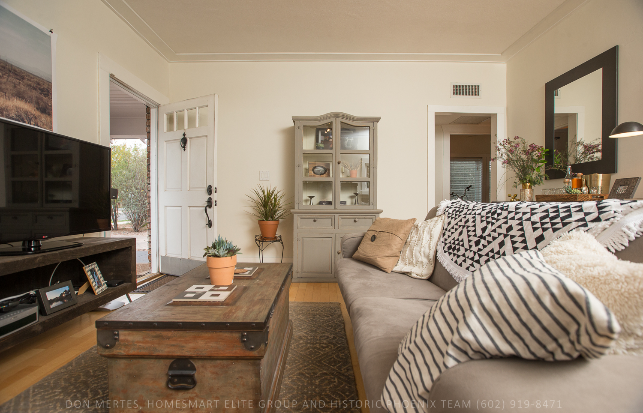
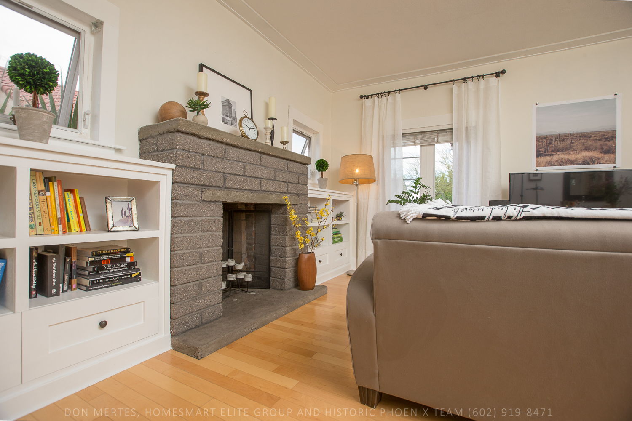
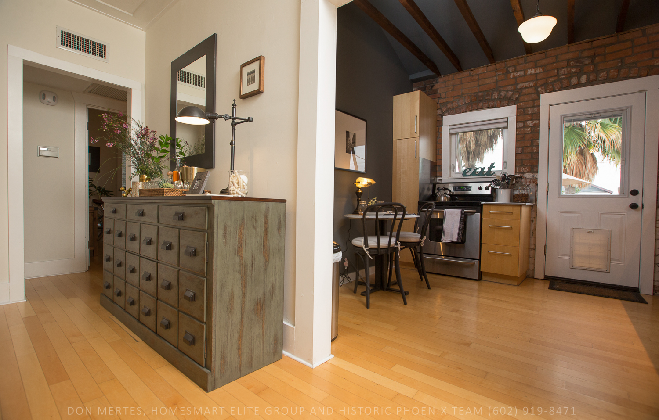
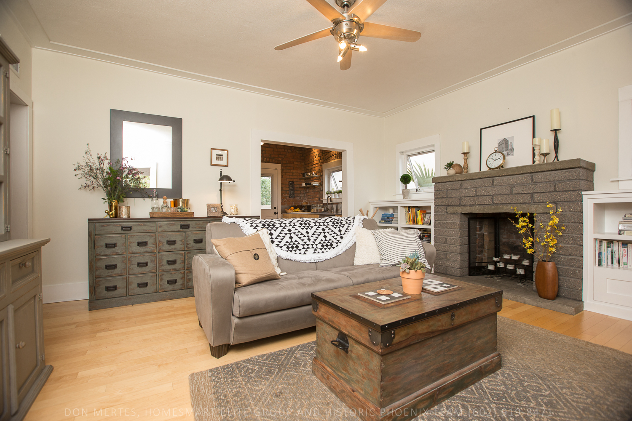
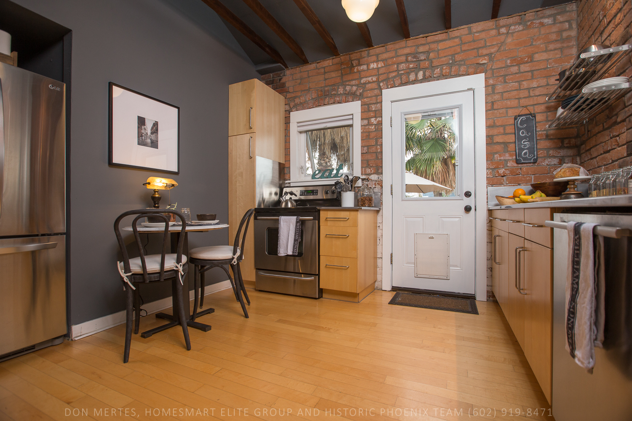
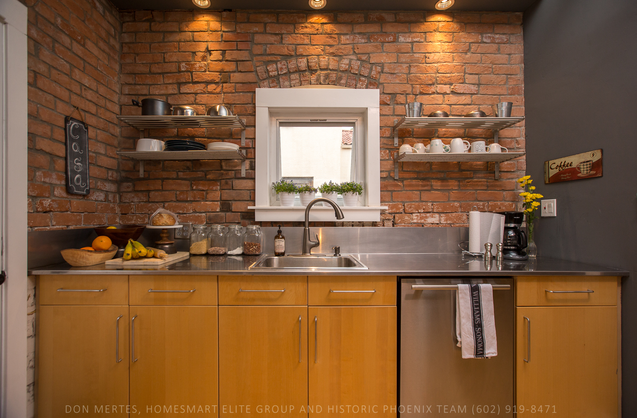
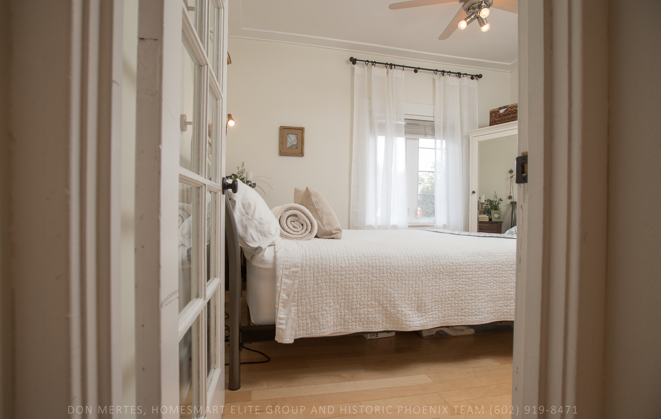
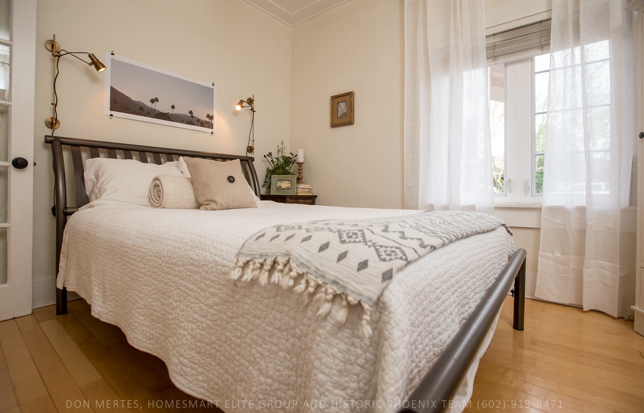
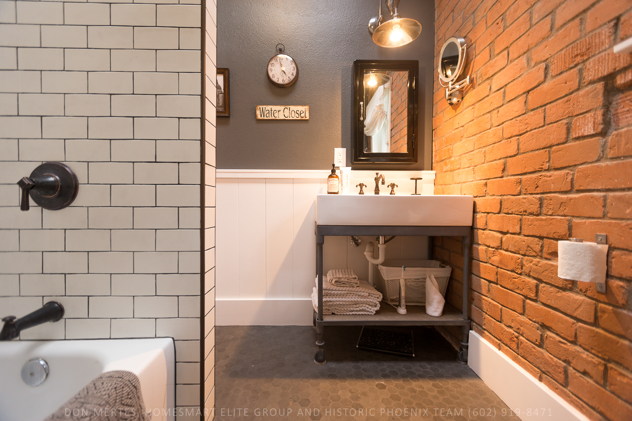
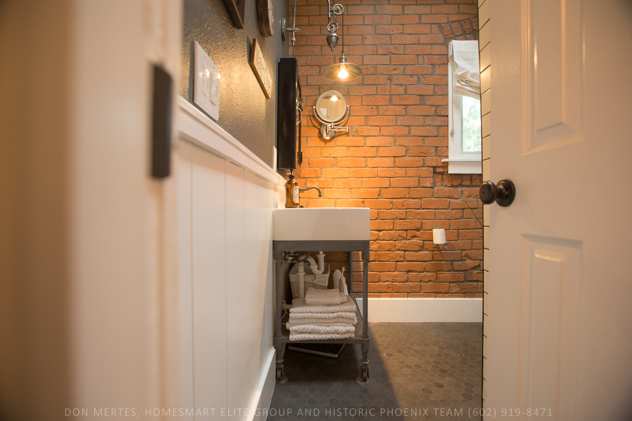
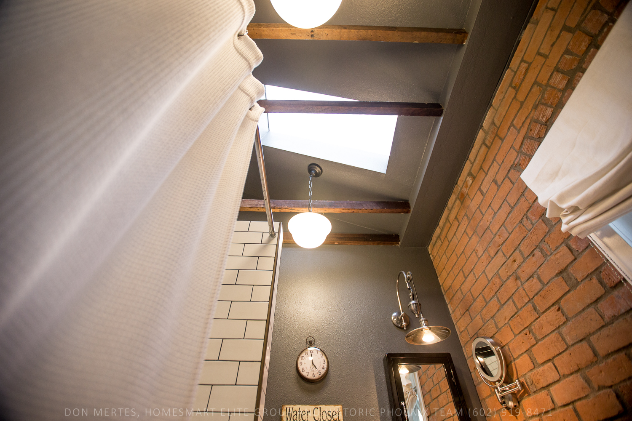
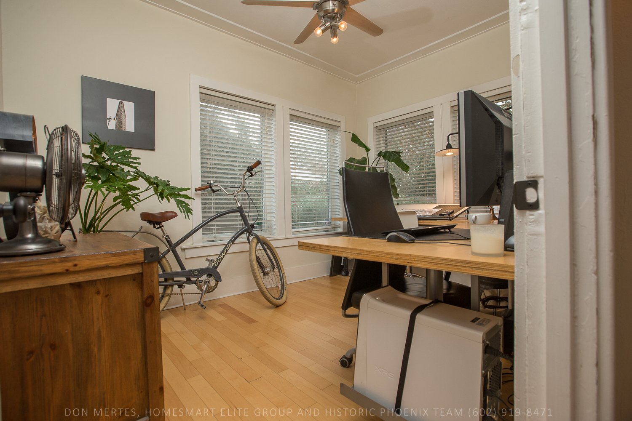
In the house, new insulated windows let the beautiful east exposure morning light pour across real Maple hardwood floors and through refurbished historic glass doors. A new fireplace with custom millwork sets the stage for cozy nights in the living room, while the exposed red brick in the kitchen and bath give the home an urban vibe. Cove moldings in the living room and bedrooms give a nod to the historic character of the home, while the exposed rafters in the remodeled kitchen and bath lift the eye and modernize these spaces.
It’s a home that today, is first and foremost loved. That love is evident everywhere you turn and in every decision that he’s made over the years. It’s more than what you see here, too. It’s a feeling…a vibe. The whole property has it. Whether you’re fixing dinner, or dining under the Palms in the backyard, I think you’ll feel it, too – and I can’t wait to show it to you!

/u.realgeeks.media/historicphoenix/end-video.jpg)