33 W. Lynwood Street in the Roosevelt Historic Neighborhood
You'll have a hard time finding another... - Historic Phoenix | Facebook
When the current owners of 33 W. Lynwood walked into this impeccable, Clyde Rousseau-designed home, they knew they had to buy it immediately. After their first visit – a meeting with the architect about what they were seeking for their next home – they spontaneously decided to make an offer on the house without so much as a second walk through. The kicker: the house wasn’t even for sale. Luckily for them, Rosseau, one of Phoenix’s most notable architects, was happy to hand over the keys.
Life and needs change, and after 12 years of living in this dream of a home, it’s now time to place those keys into another lucky hand. Who knows, maybe you’ll fall in love at first sight, as well? It’d be easy to do…
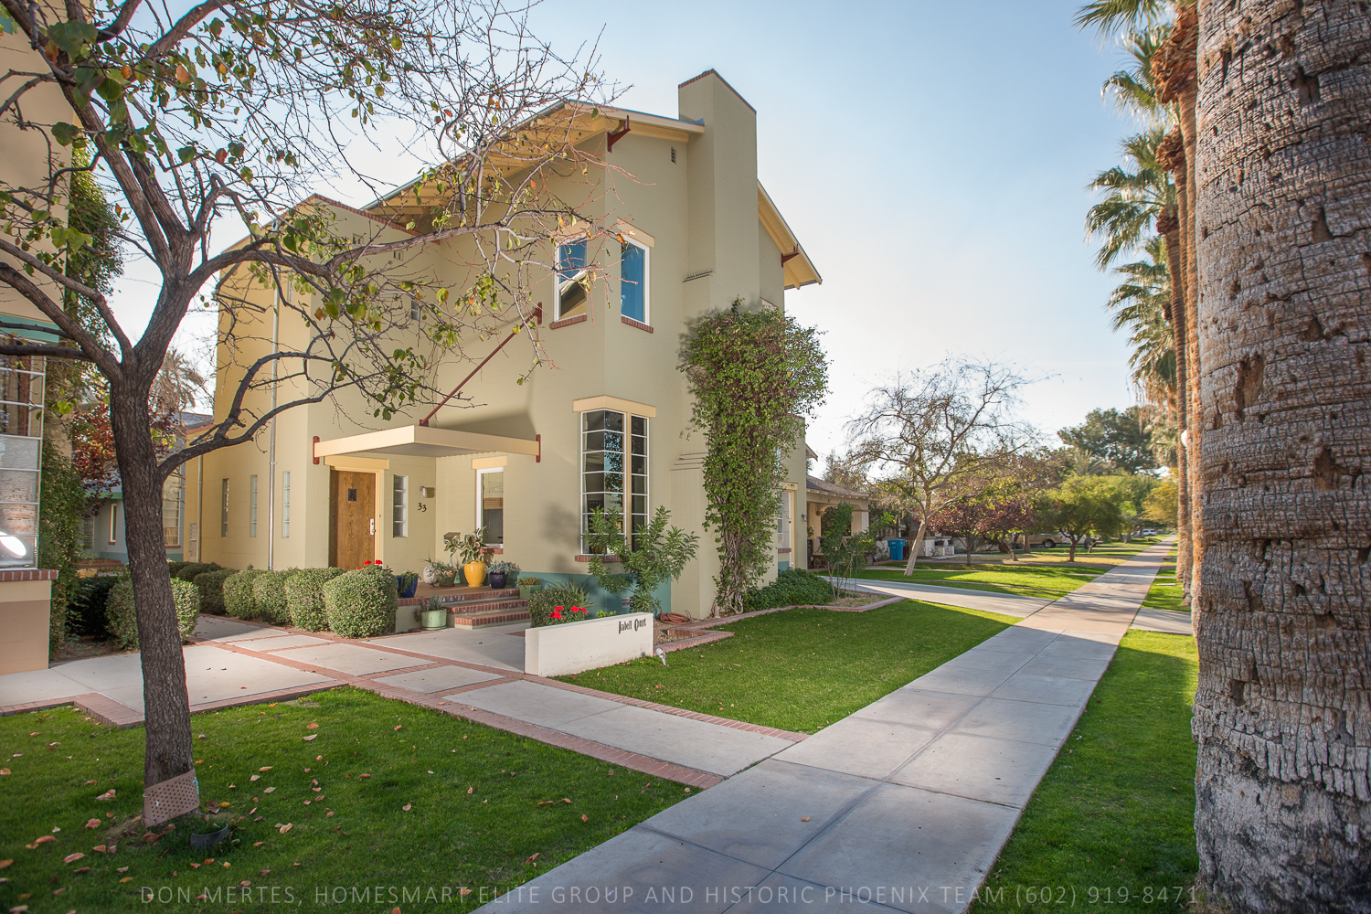
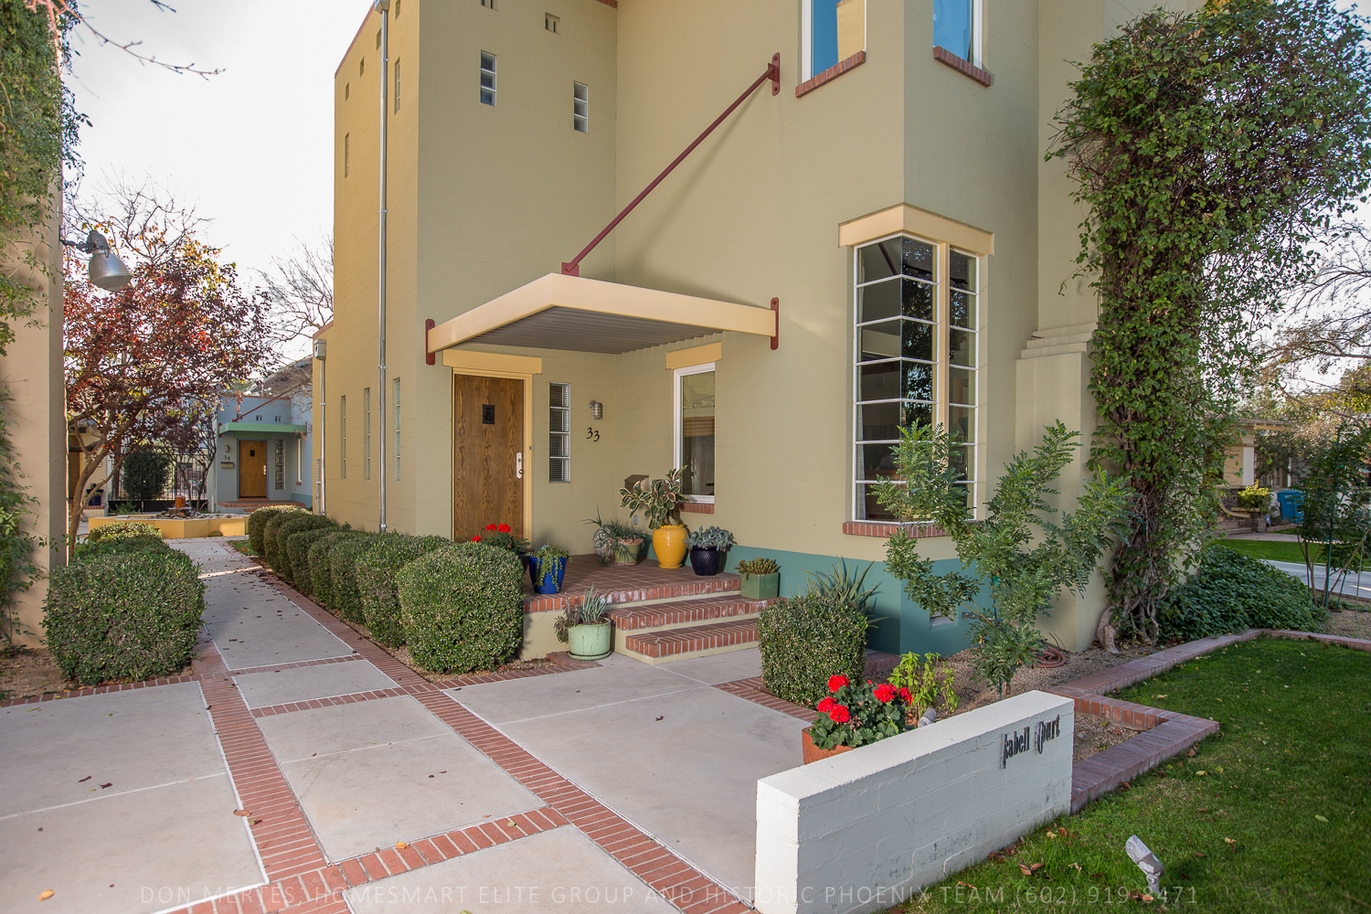
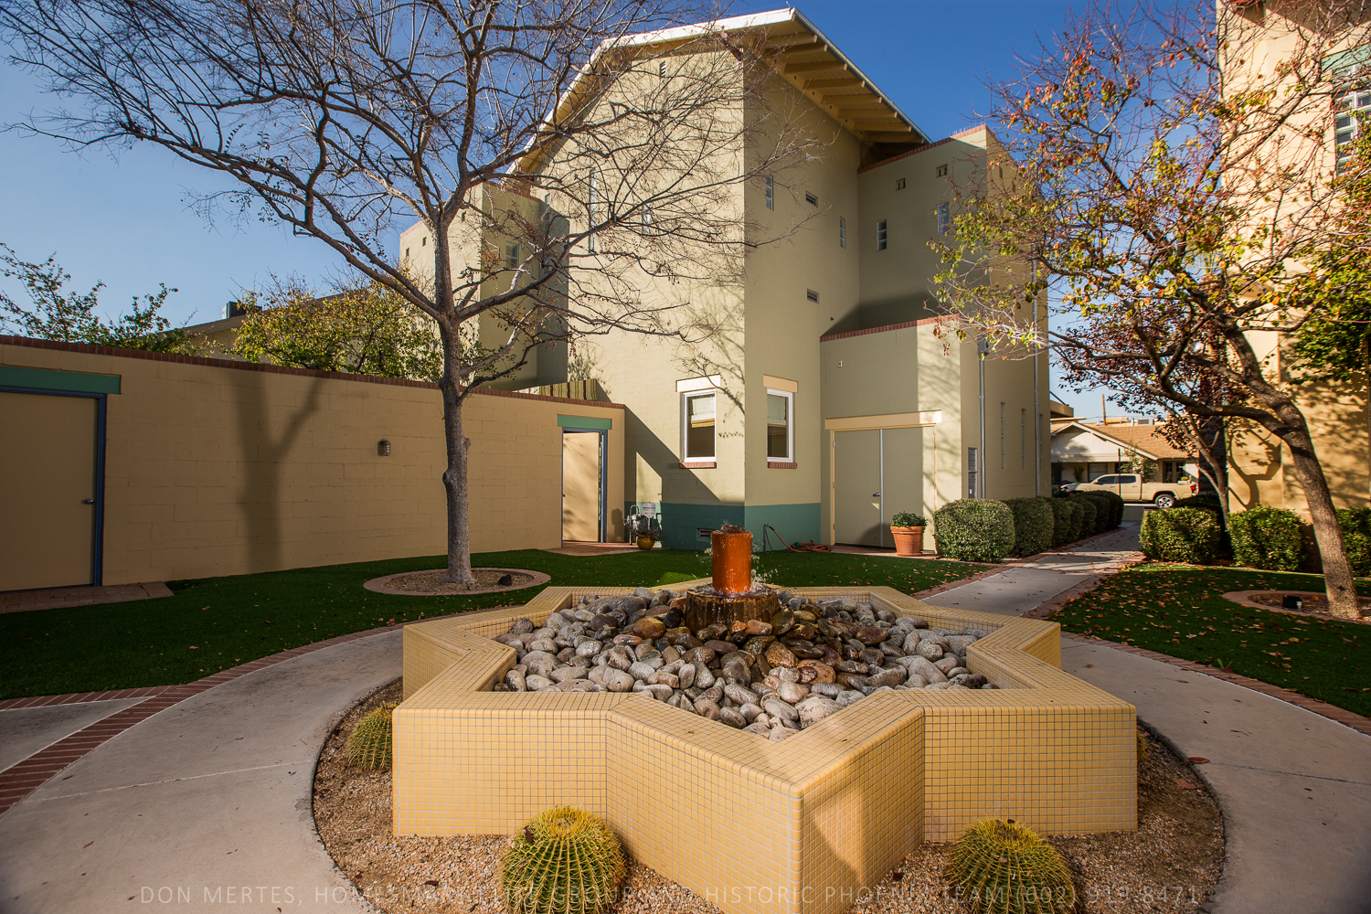
For starters, 33 W. Lynwood has mighty curbside appeal with its window-laden, two-story exterior that competes in height with the adjacent 80 year-old Mexican palms. Also, it’s one of only four homes in Rousseau’s “Isabel Court,” an exclusive, mini-neighborhood of sorts within the Roosevelt Historic Neighborhood. All four homes share a courtyard with lush, green landscaping and a bubbling, tiled fountain at the center. Each house, including 33, has its own privately enclosed yard and two-car garage, as well.
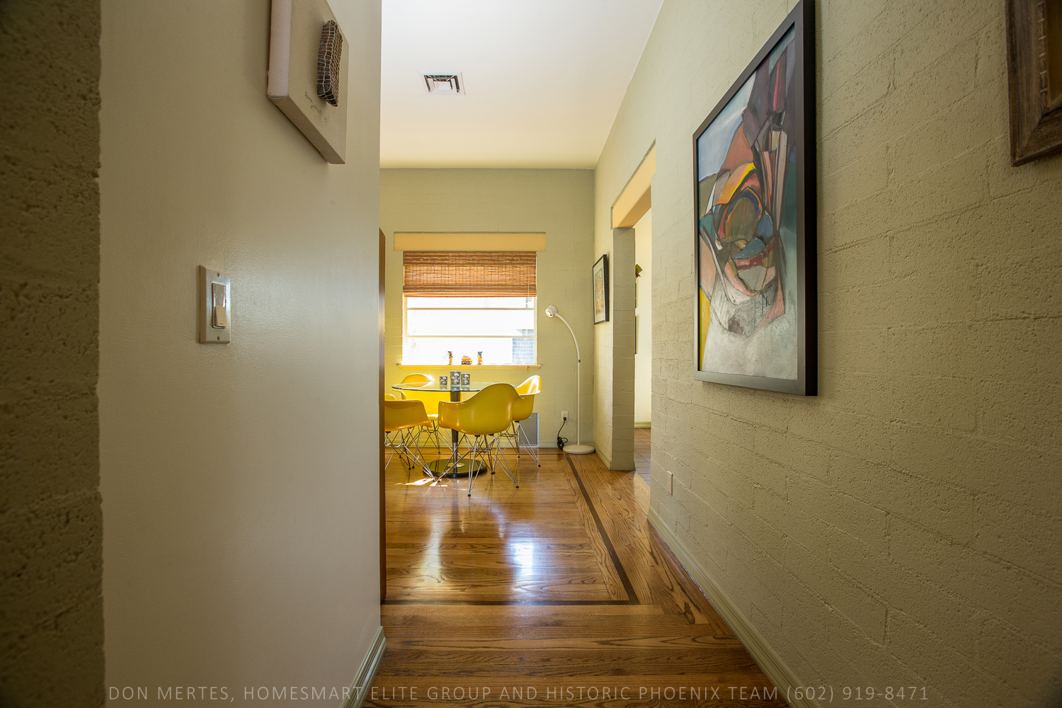
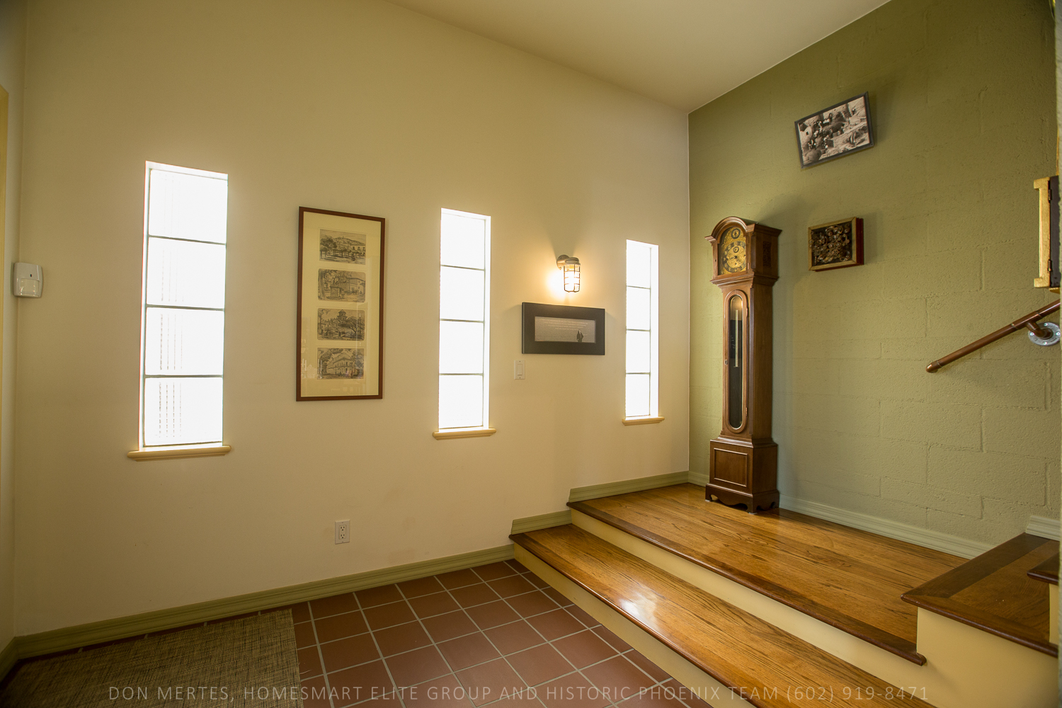
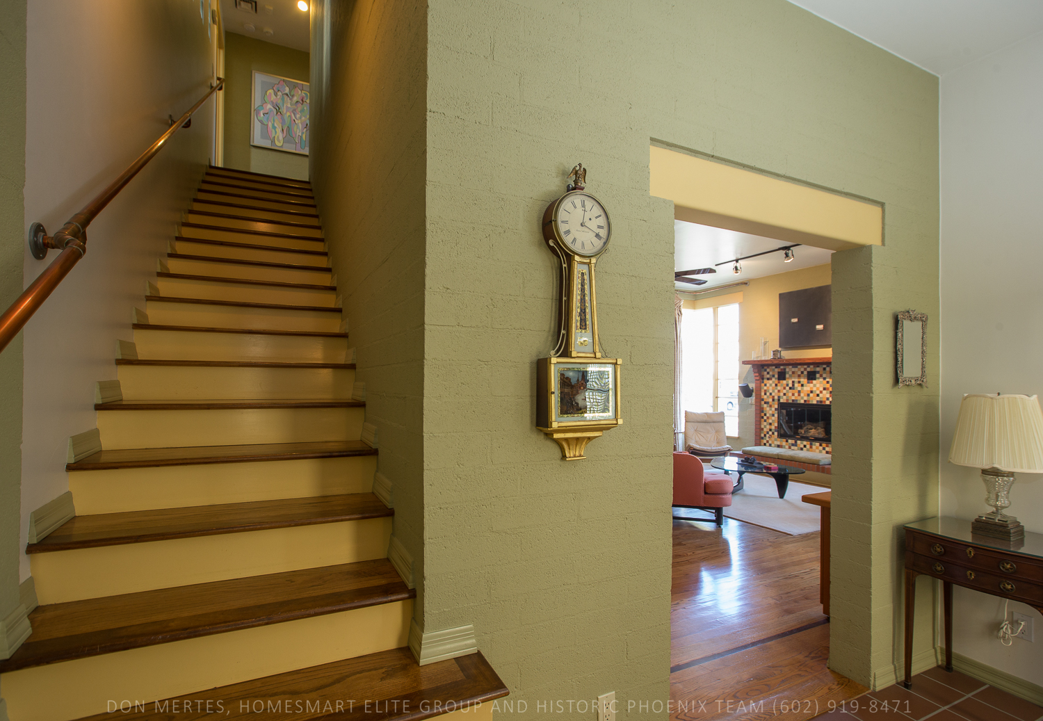
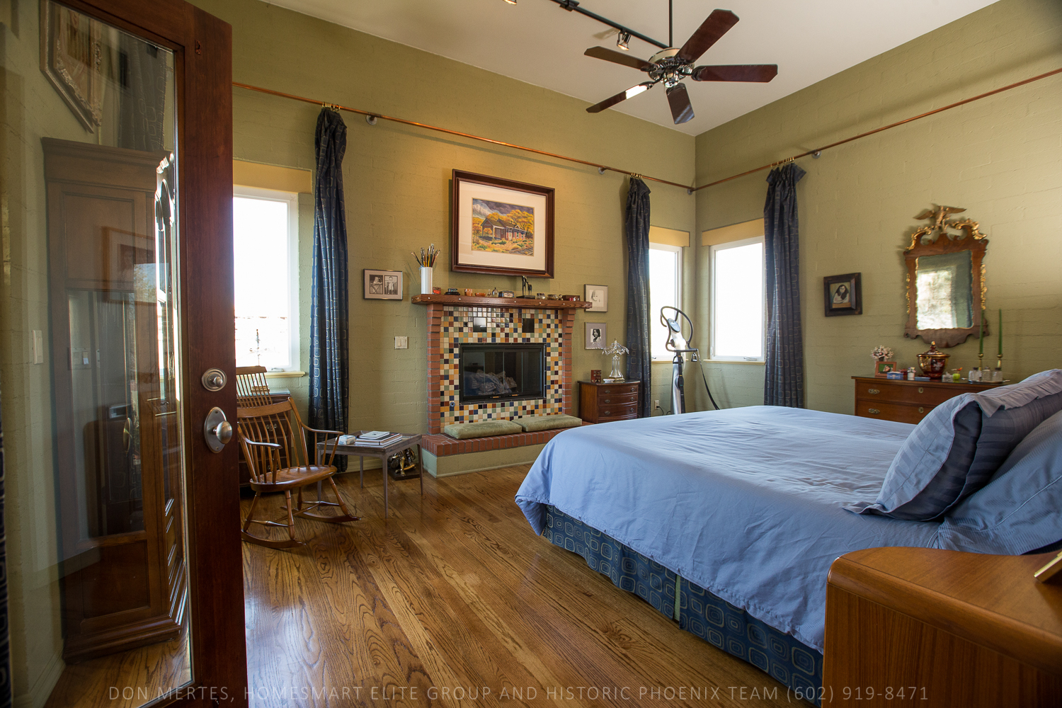
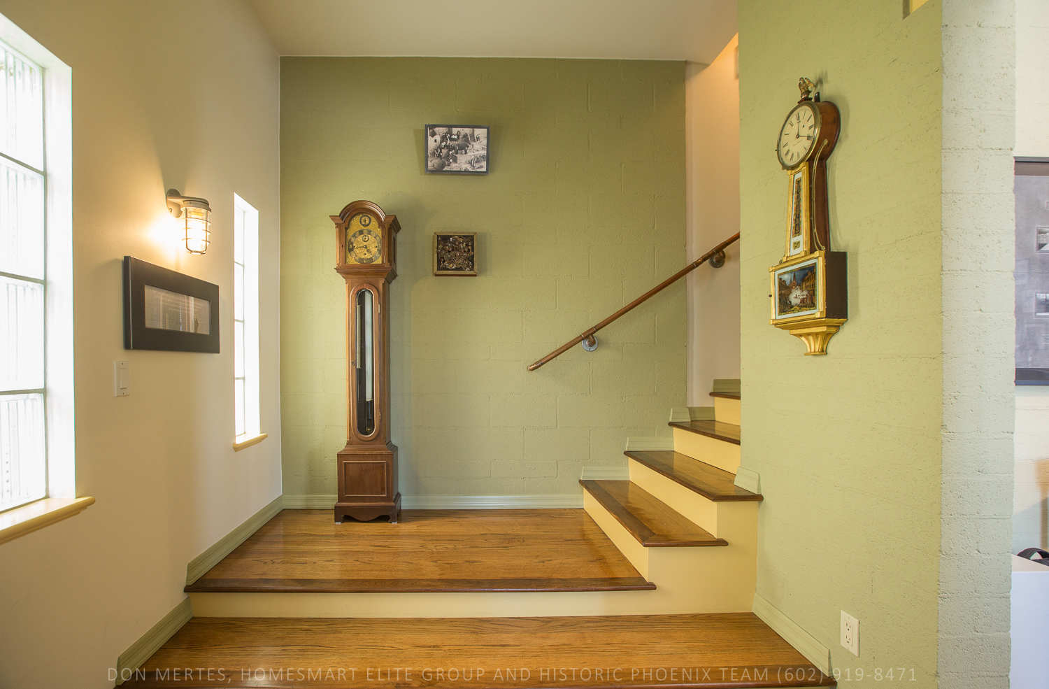
Another reason you may fall in love right away is because the attention to detail throughout this home is hard to come by these days. For example, all the windows were strategically placed by Rousseau to provide utmost privacy while still letting in tons of light. The home also features gorgeous hardwood flooring with accent borders, and copper plumbing is used here as handrailing in the stairwell and in place of traditional curtain rods. It’s a whimsical touch to be sure, and just one of many . Even the less “sexy” details – such as the insulation and reinforced masonry construction – add to the value of the home.
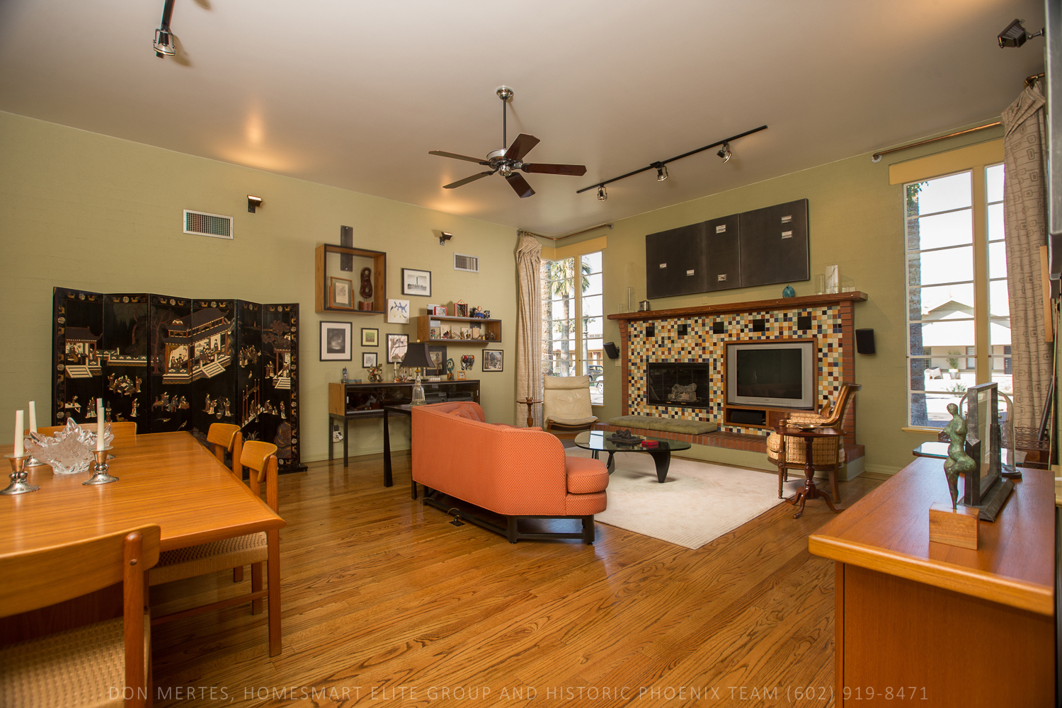
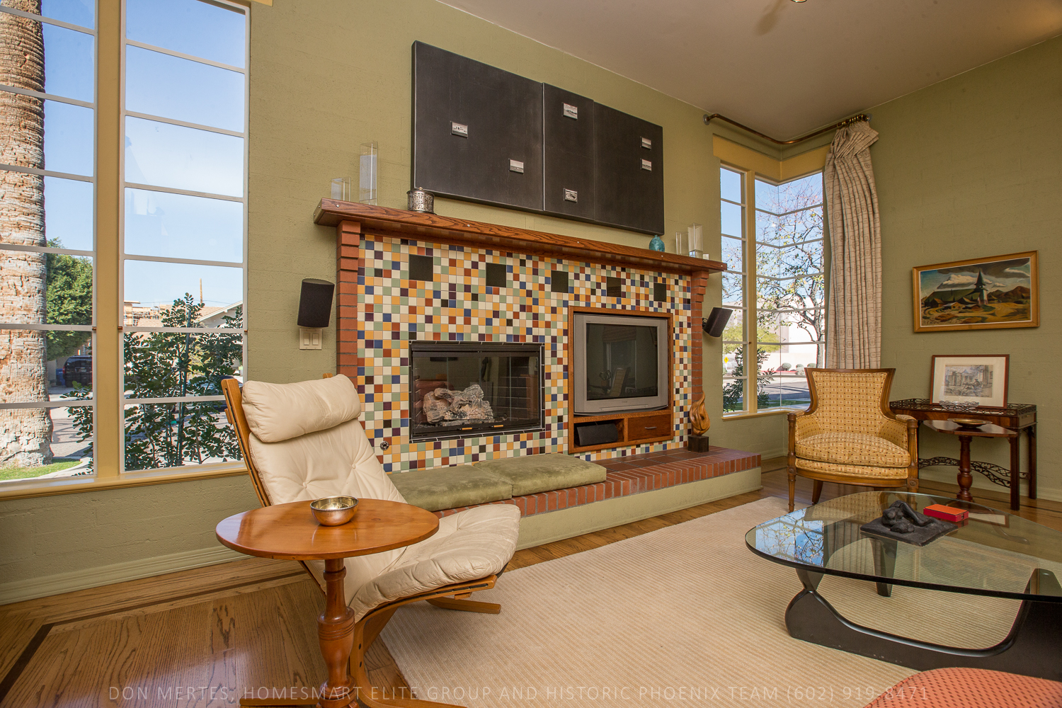
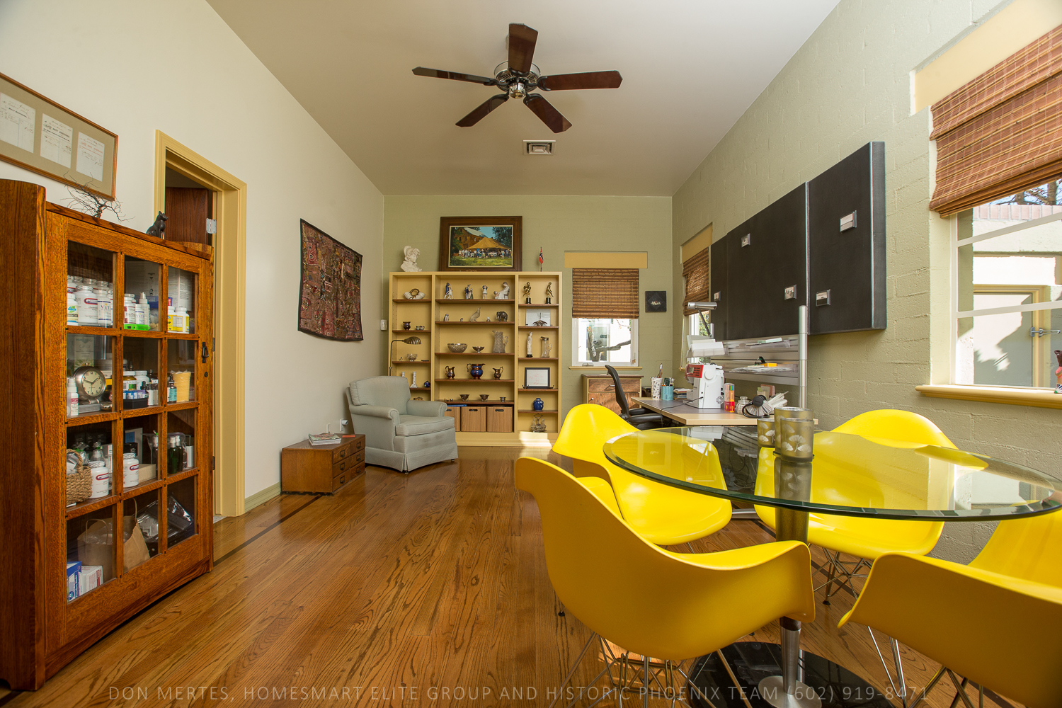
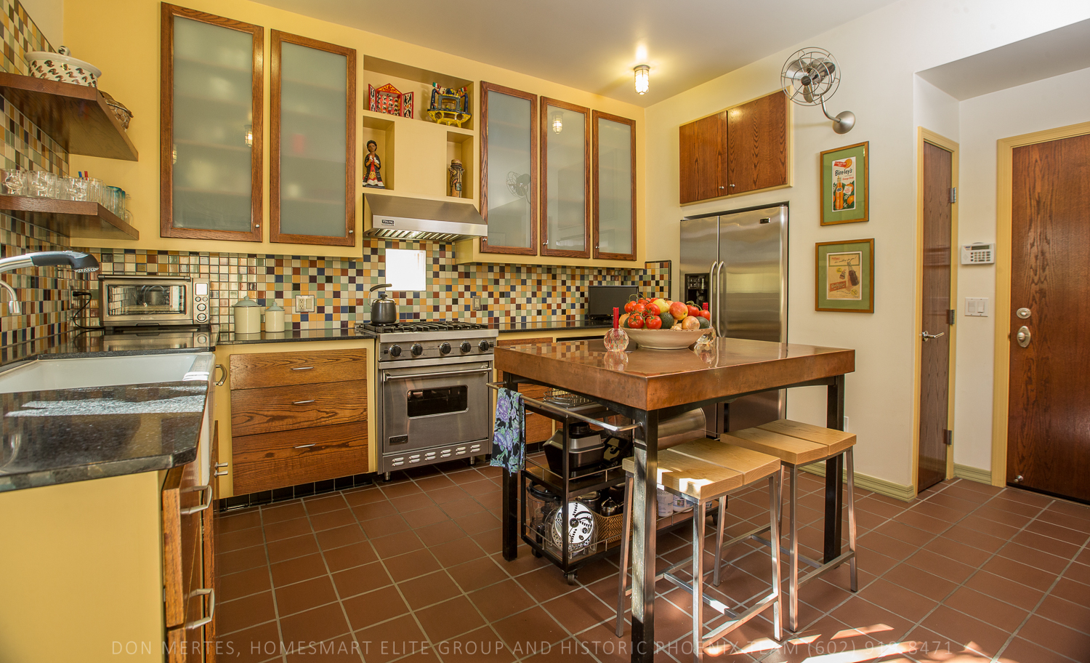
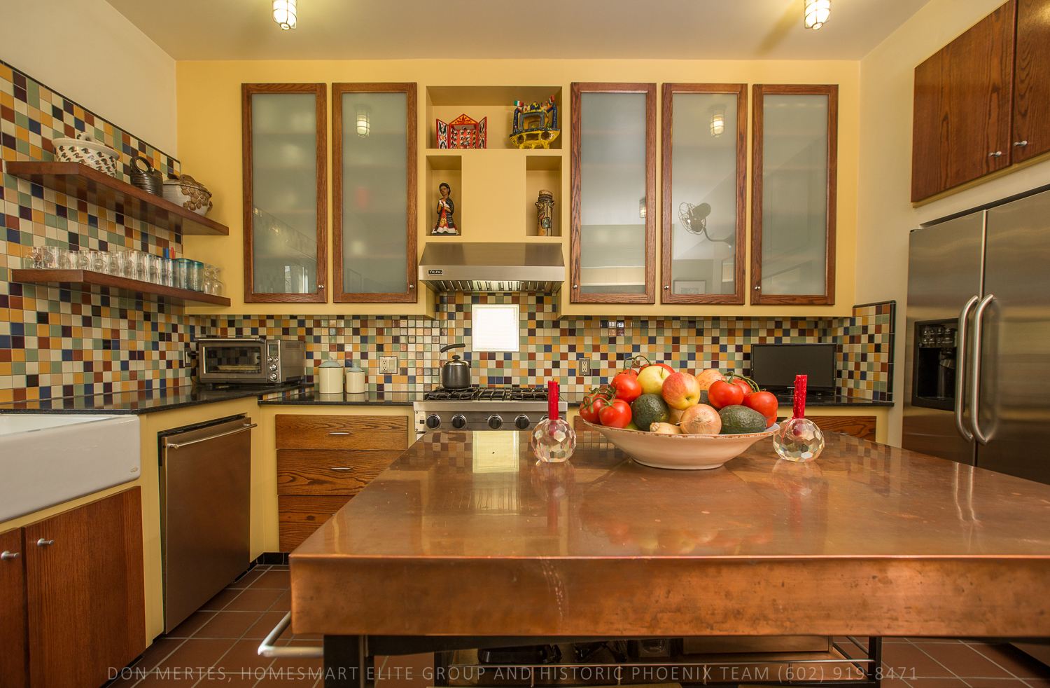
Step inside and you’ll find yourself in a small foyer that leads you either upstairs or to the adjacent living space on the first floor. This main living space is tall and wide and features a natural gas fireplace that’s been exquisitely tiled. It’s here where you can see the impressive vertical windows that you saw first on the exterior. And yes, they’re just as beautiful from this angle. This room sits next to what could be considered a traditional dining space, though it could also function as a library, office (as it is now), or den. On the opposite side is a roomy kitchen, which has been updated to include a custom island at the center that provides ample prep and dining space.
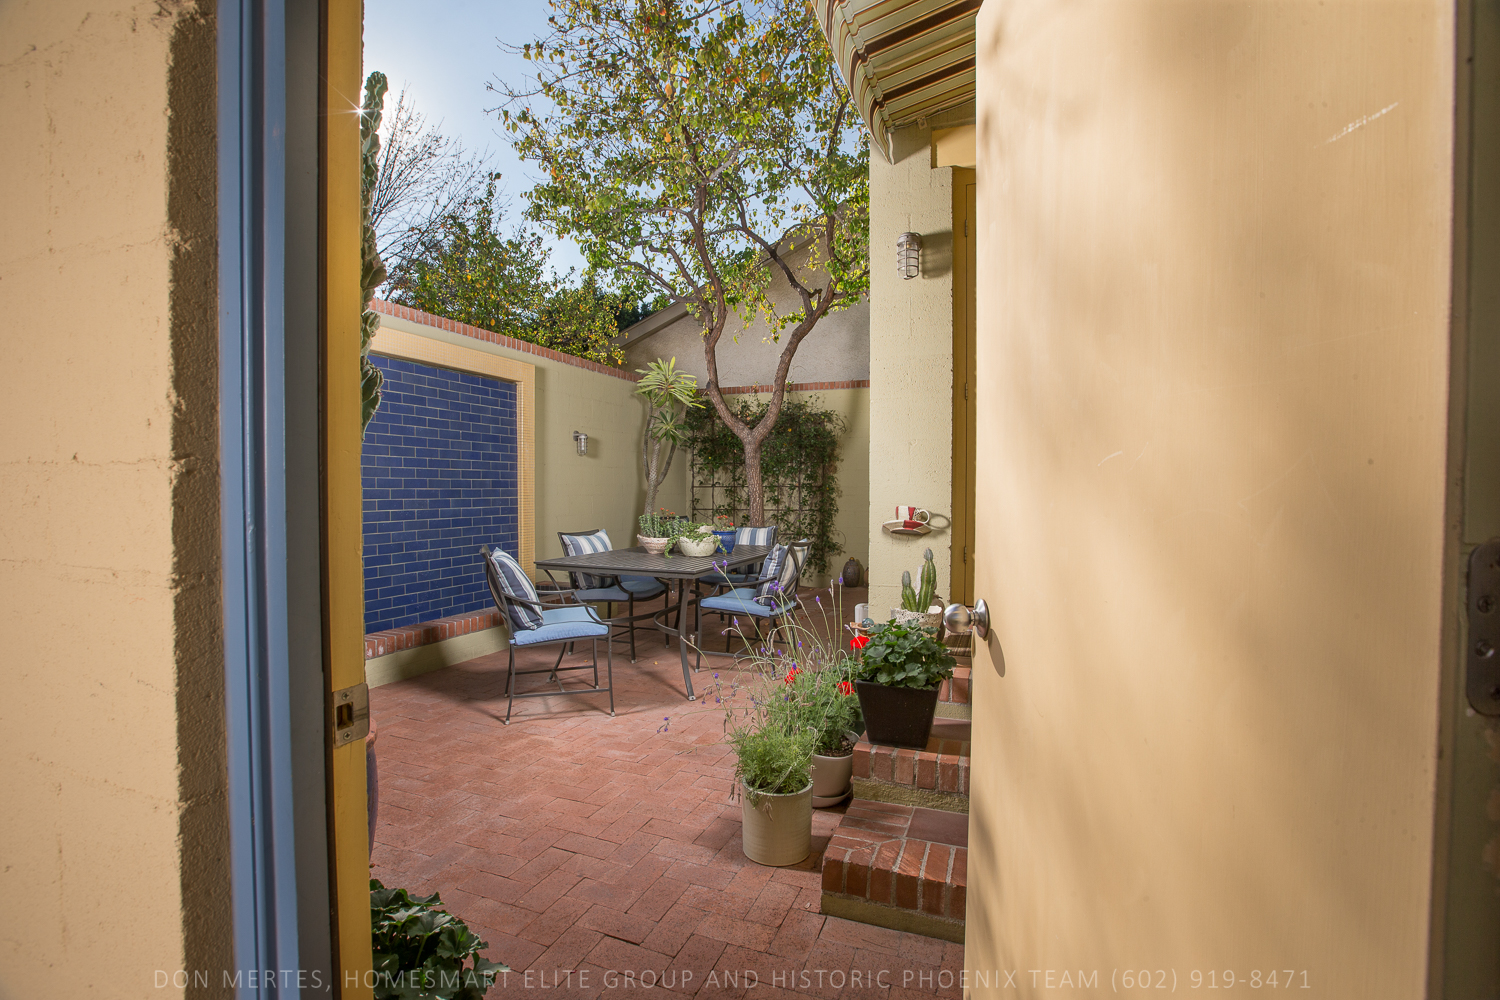
The kitchen leads directly to the private, paved courtyard, which features a built-in grill and recently installed water wall (a $10,000 add-on) that soothes the soul and makes for a pretty visual from both the courtyard and interior spaces of the kitchen and dining area.
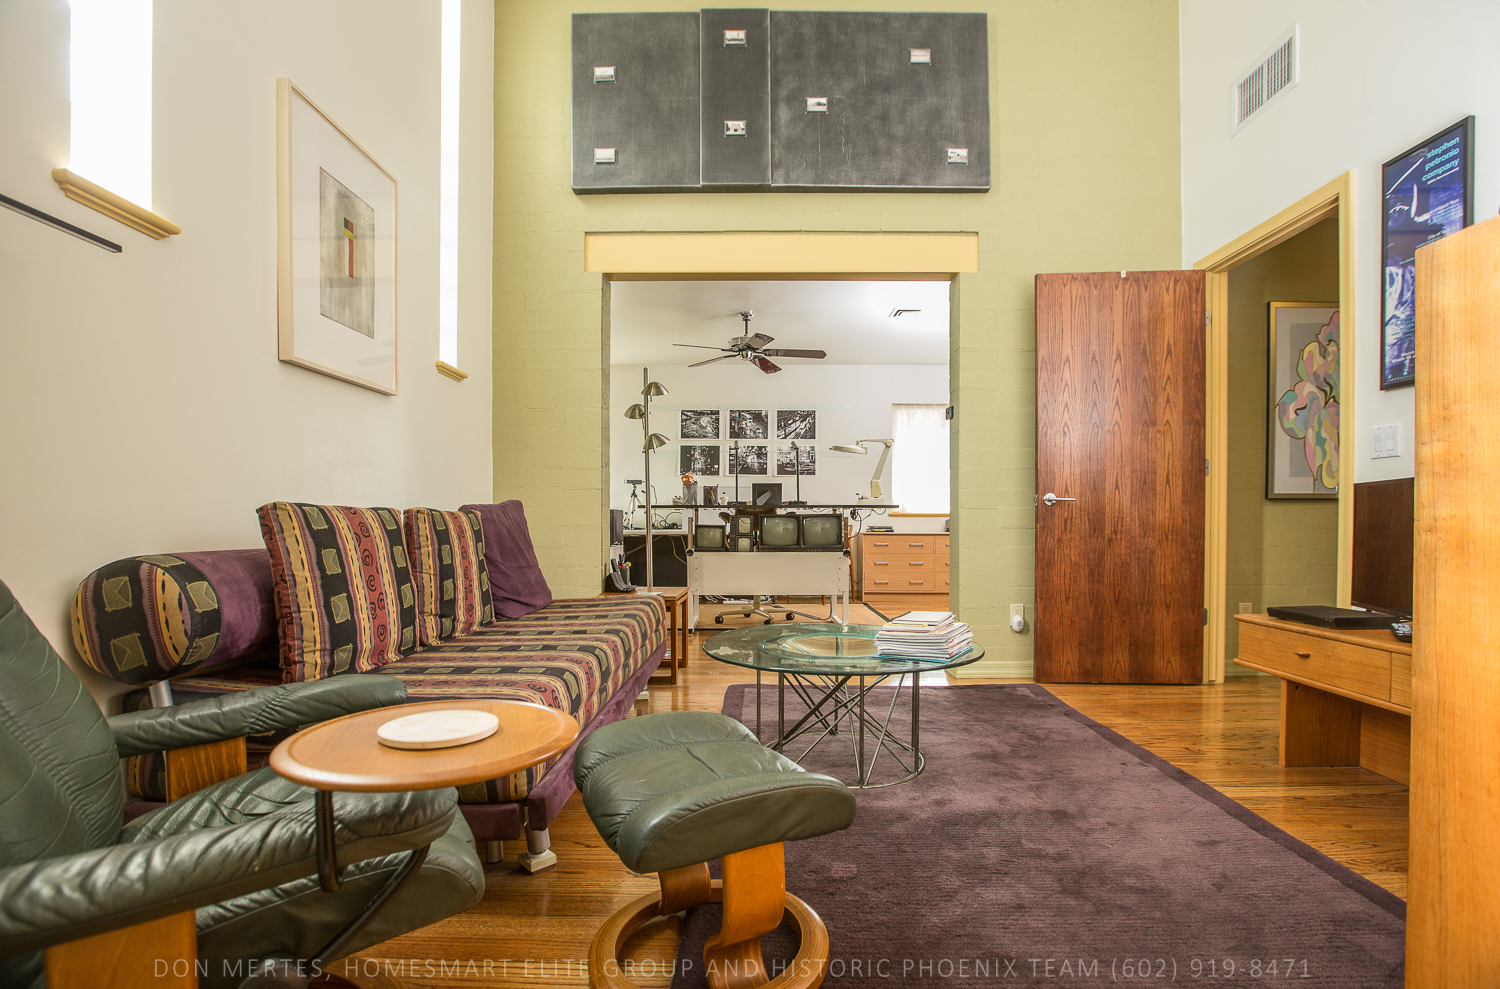
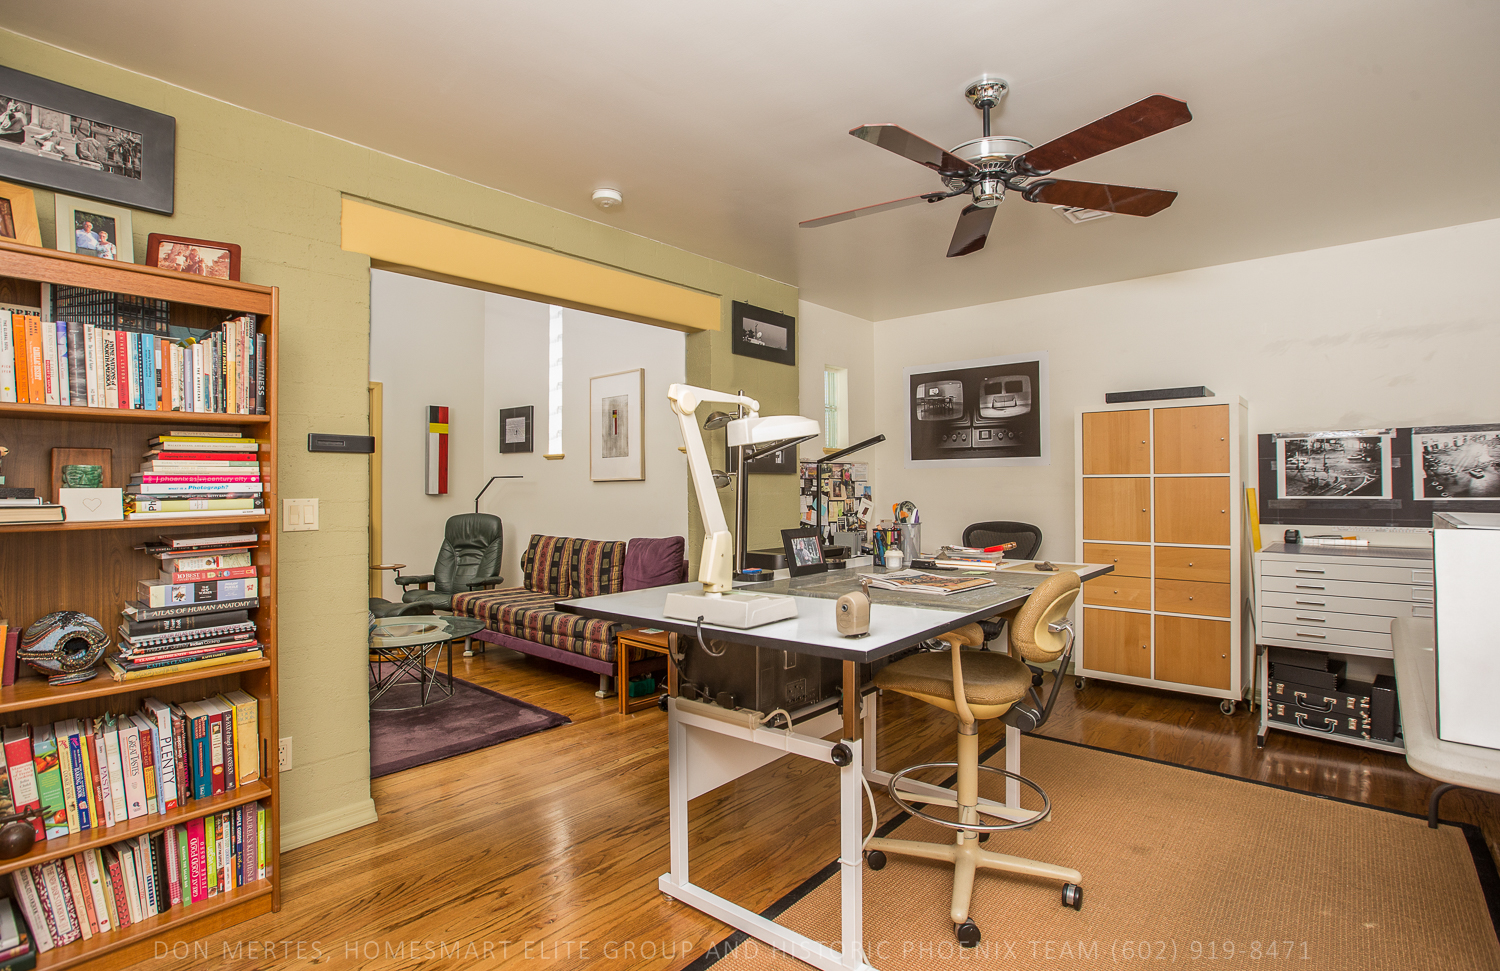
Let’s head back through the kitchen, the living space, foyer and upstairs to the second level. At the top of the staircase, to your left, is the first bedroom. This space is actually two-rooms in one and includes a private bath. It could also double as an office or an additional living area. As you head back out into the hallway and walk toward the master bedroom, you’ll pass the laundry room, which is outfitted with plenty of storage space and a utility sink.
Now for the master bedroom. This space feels lush and spacious, and for reasons we’re about to reveal, could easily become your most frequented area of the home. First, the openness makes it feel incredibly inviting, and the natural gas fireplace (the second in this home) will make for very cozy evenings.
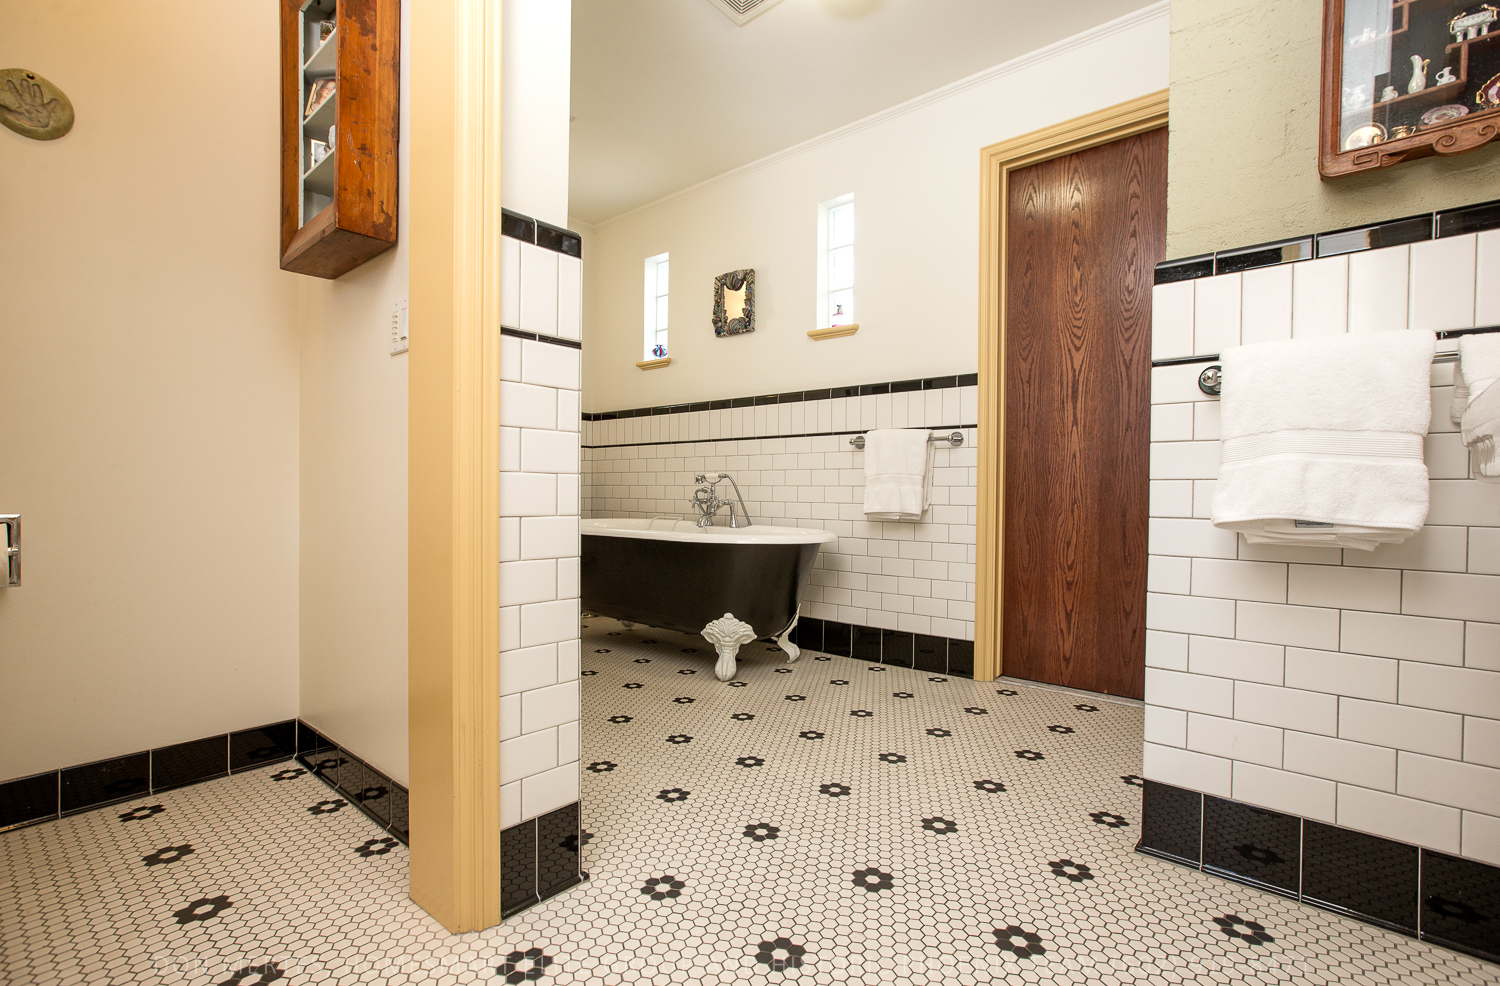
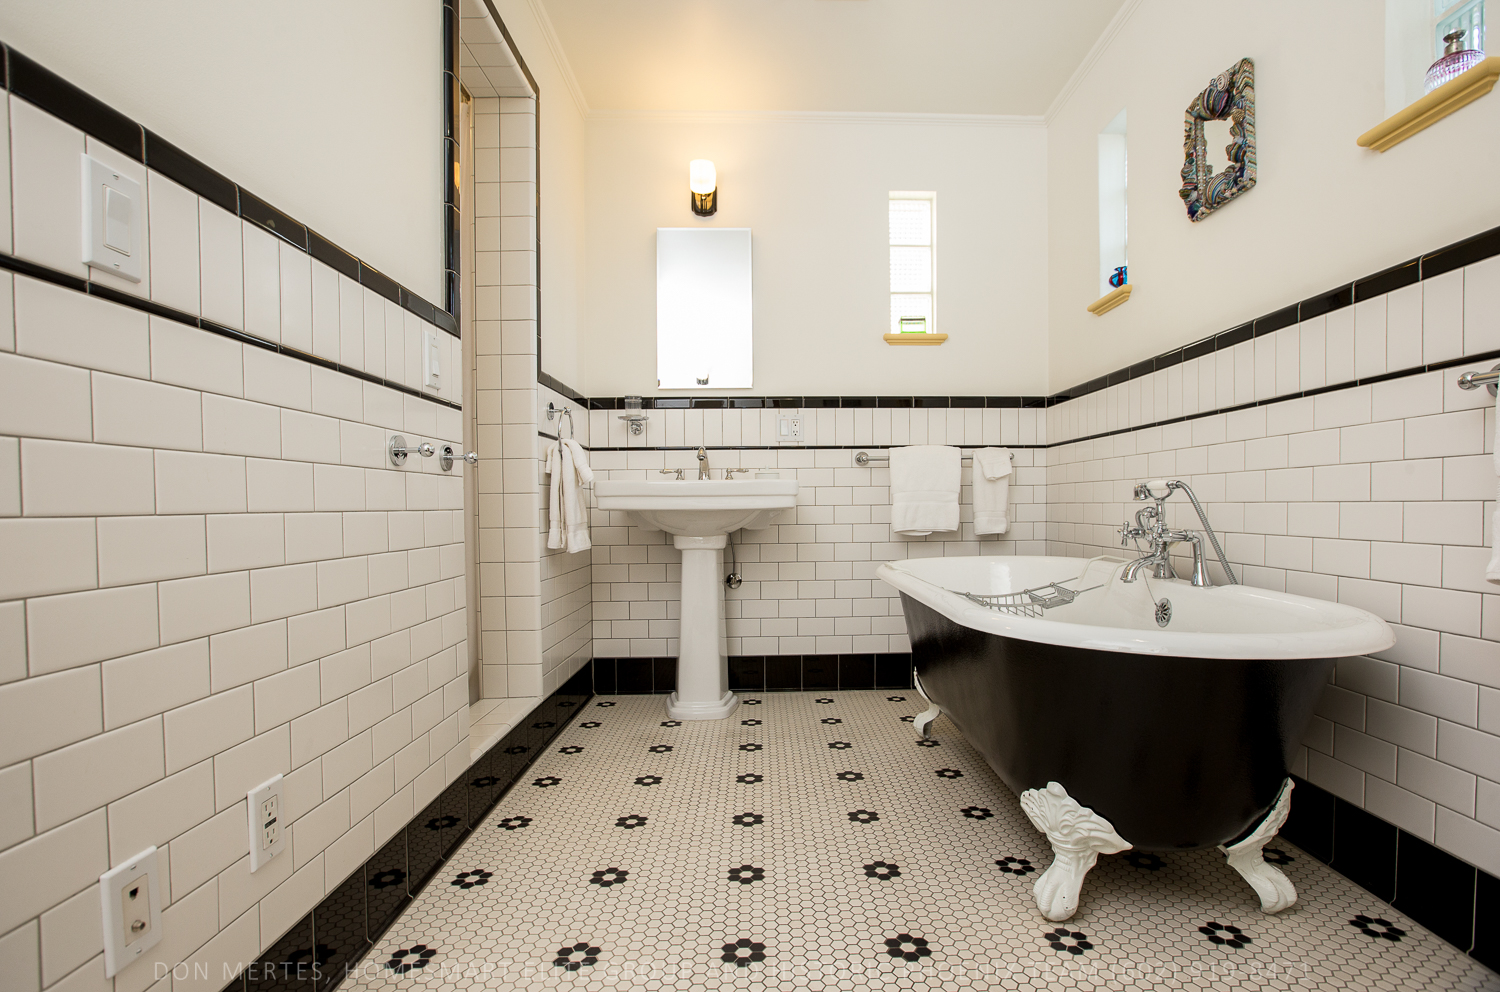
Second, the ensuite bathroom, flushed with light, is truly magazine worthy. It features two sinks, two walk-in closets, a tiled shower area, and the dreamiest black and white clawfoot tub you’ve ever seen. Seriously – just looking at it makes you want to take a bubble bath. (Fun fact: Rousseau lived part of his life in NYC, and all three of the matching bathrooms in 33 W. Lynwood were inspired by NYC subway tiles.)
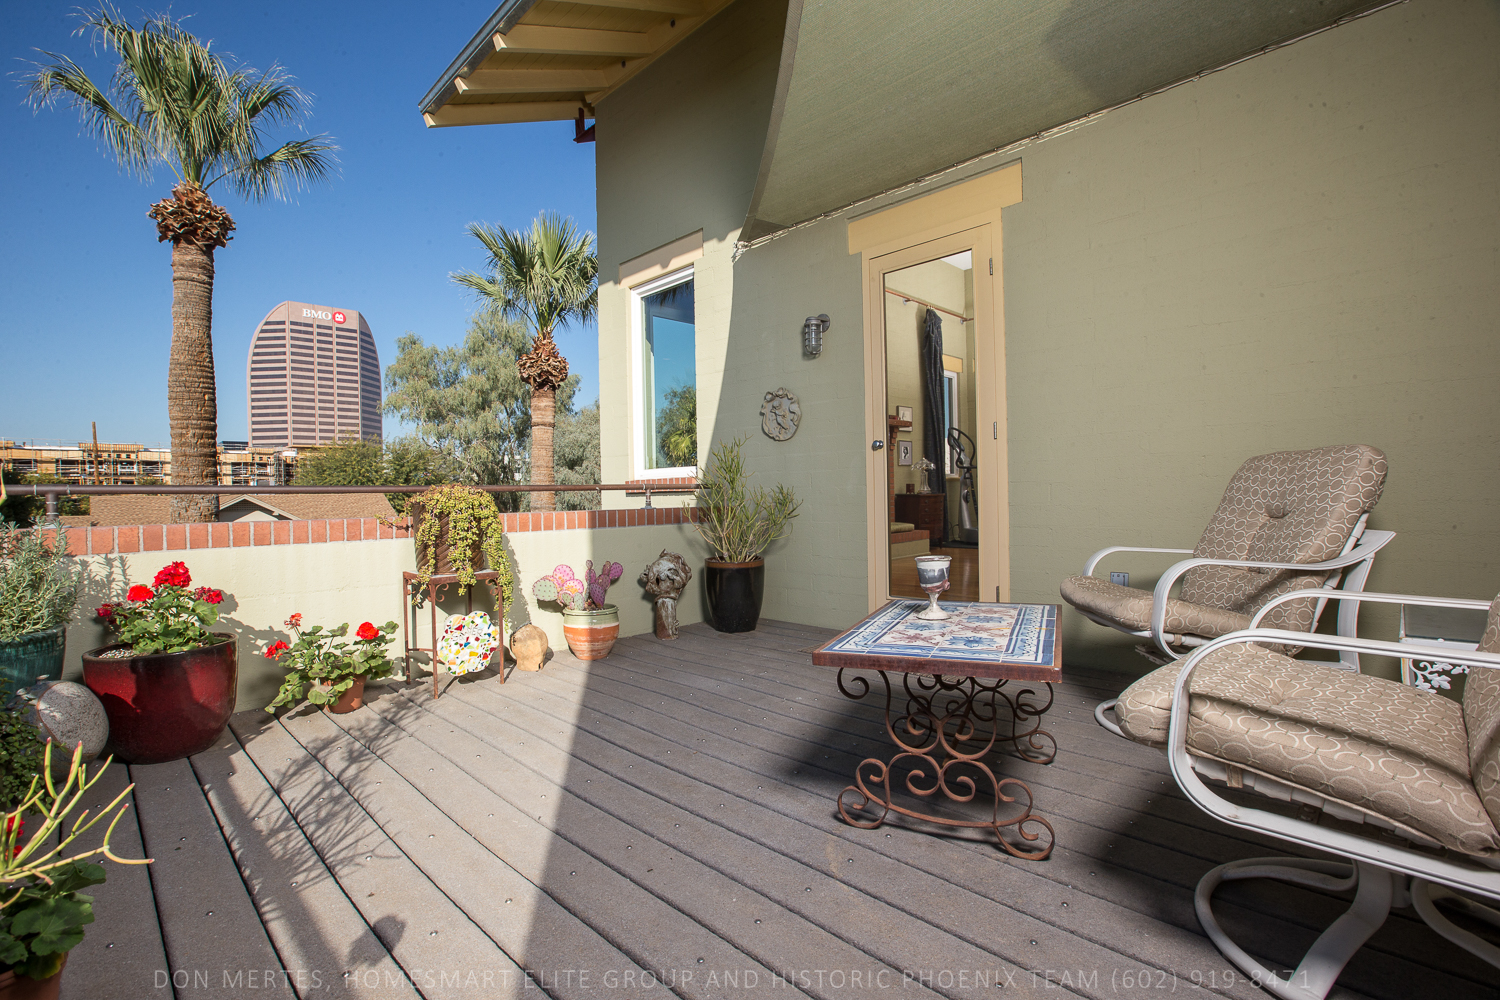
Third, the master bedroom has access to a private, open-air patio that overlooks the historic neighborhood. The patio – the current owners’ favorite space in the entire home – has been outfitted with a custom awning, and is the perfect place to watch the sunrise with your morning coffee, or watch the sunset with your evening wine.
You’ll have a hard time finding another home that’s as special, or as carefully created, as 33 W. Lynwood. It’s a sanctuary in central Phoenix, and a space that’s truly unforgettable. Give us a call and come check it out yourself.
For more information, check out the Cool Home article on AZ Central by clicking HERE

/u.realgeeks.media/historicphoenix/end-video.jpg)