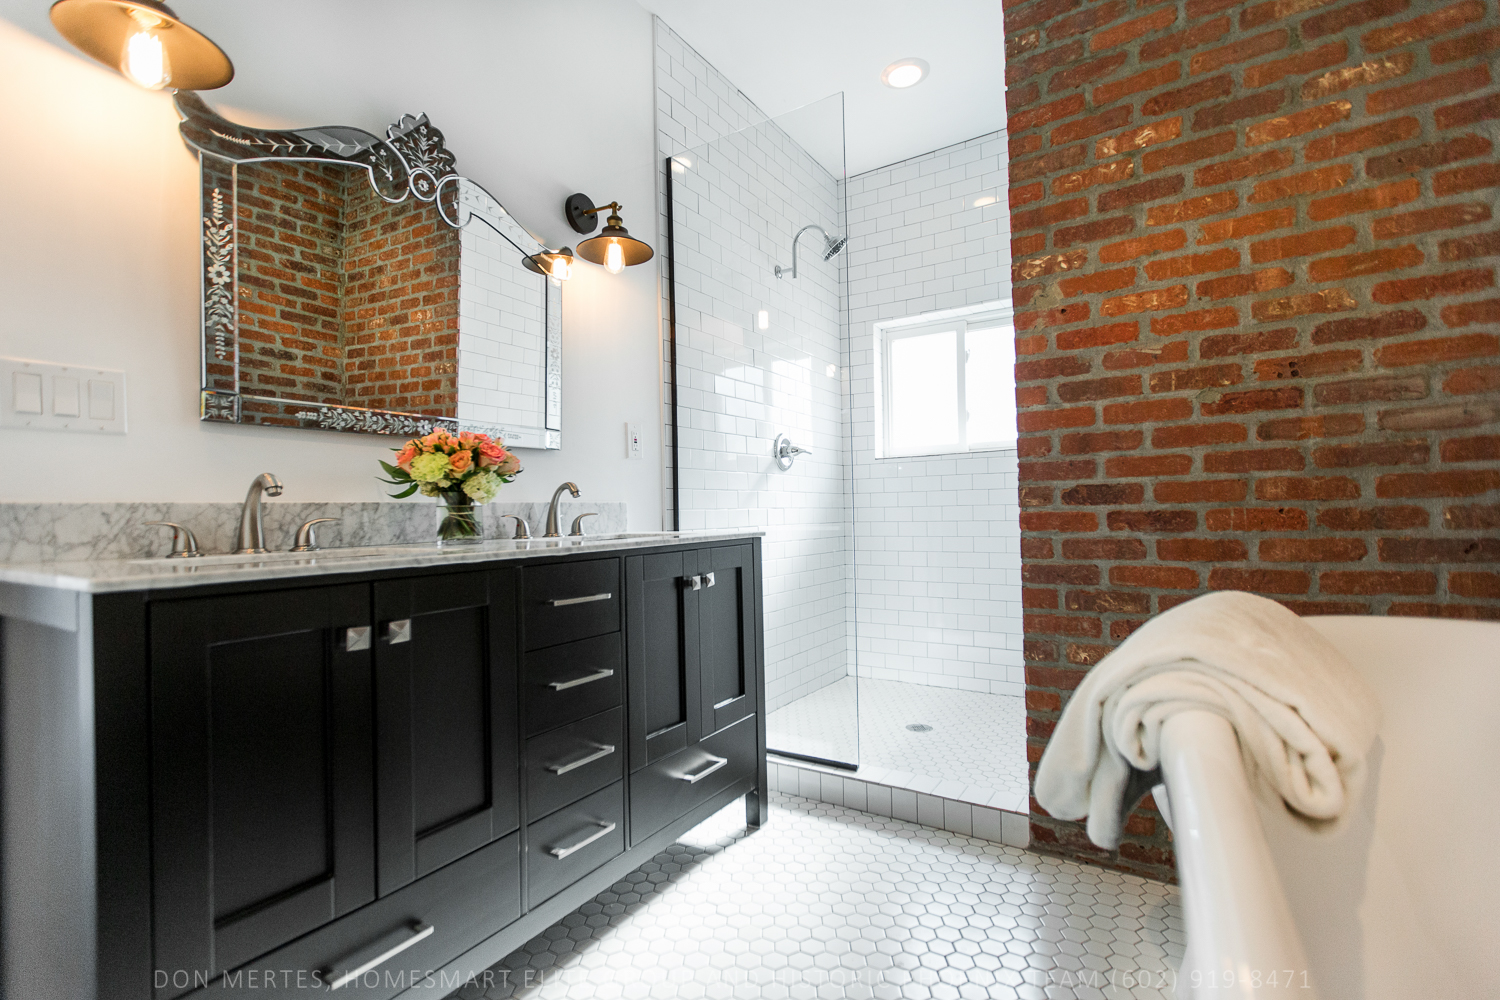
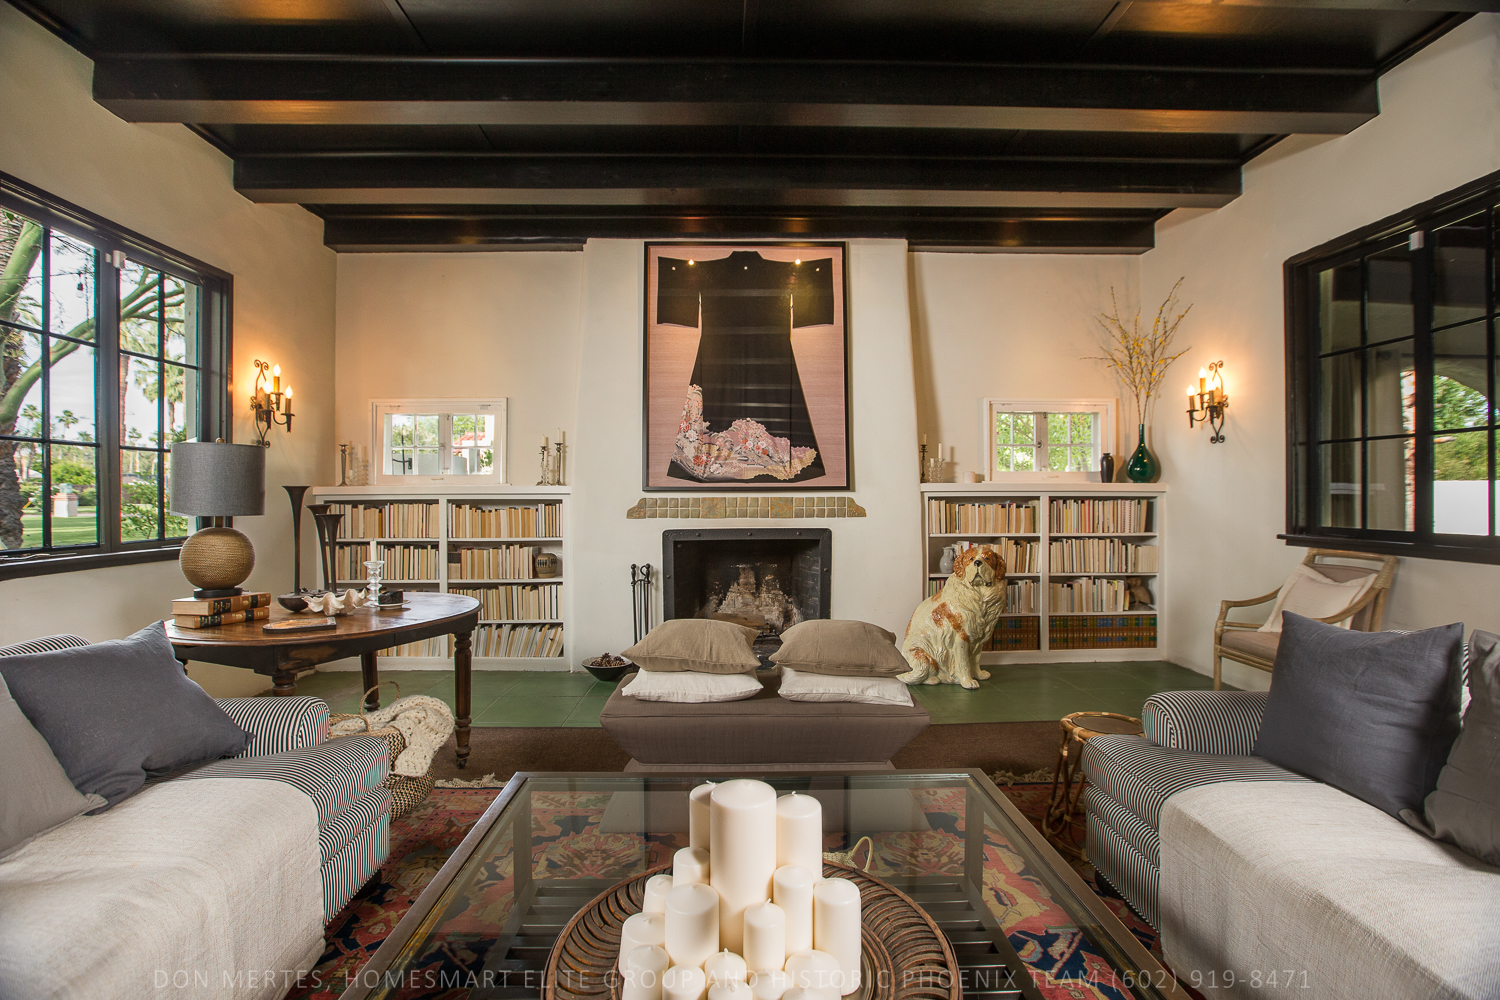
Live in Coronado! This gorgeous red brick Craftsman Bungalow built in 1920 has been renovated and restored from top to bottom. This was a massive remodel that included a sizable addition making this home a 3 bed 2 bath with a large master suite for modern living. All the charms of this historic home were left intact. This home features 10ft high ceilings, exposed brick walls, refinished solid oak cabinetry, marbled quartz counter tops, an original restored fireplace, salvaged oak floors and doors, a dog wash station in the laundry room. Tons of charm! There are so many extras in this bungalow! The HVAC, tankless hot water, plumbing, and electric are all brand spanking new. Outside, the lot is enormous and was intentionally left empty so you can create whatever you can imagine!
Even from the street, the front door - with 933 painted in large white numbers vertically down the left side - pretty much announces to every passerby that this is no ordinary Bungalow. Past and future merge effortlessly here as the classic red brick and wide front porch become a beautiful backdrop to a simple bench, checkered pillows and a large rusted metal star hanging against the brick. The generously-sized front windows (a classic feature of Coronado Bungalows) have been left undressed and open, and all I could think when I peeked through to the interior was “Wow.”
I love listening to the stories about our historic homes. Sometimes they come from the homeowner, sometimes a neighbor – and sometimes from the home itself. For me, it’s always been interesting to imagine how a window got cracked, or how a mark happened on the hardwood floor. Every home has its stories. The people that lived in them, married in them, had children in them. It’s part of the rich tapestry that makes up each and every home in the wonderful historic districts of downtown Phoenix, and 933 East Granada is no different. She has stories to tell.
I met Sue and Grace at the home after a brief conversation on the phone. They were understandably excited to show the world their latest project, and I couldn't wait to see it myself.
It sounds like the perfect blend to me. Like Grace, I have no interest in swinging a hammer or pouring concrete, but luckily for her, Sue is up to the challenge! With 5 month-old Bodhi in a stroller, and 2 year-old Darcy on her hip, Grace juggled the design decisions with their contractor from Clear Creek Construction (rated in the top 5% of contractors in AZ, by the way!). This blend of style and substance yielded some results that you won't find in many of the "Flipped Properties" on the market today.
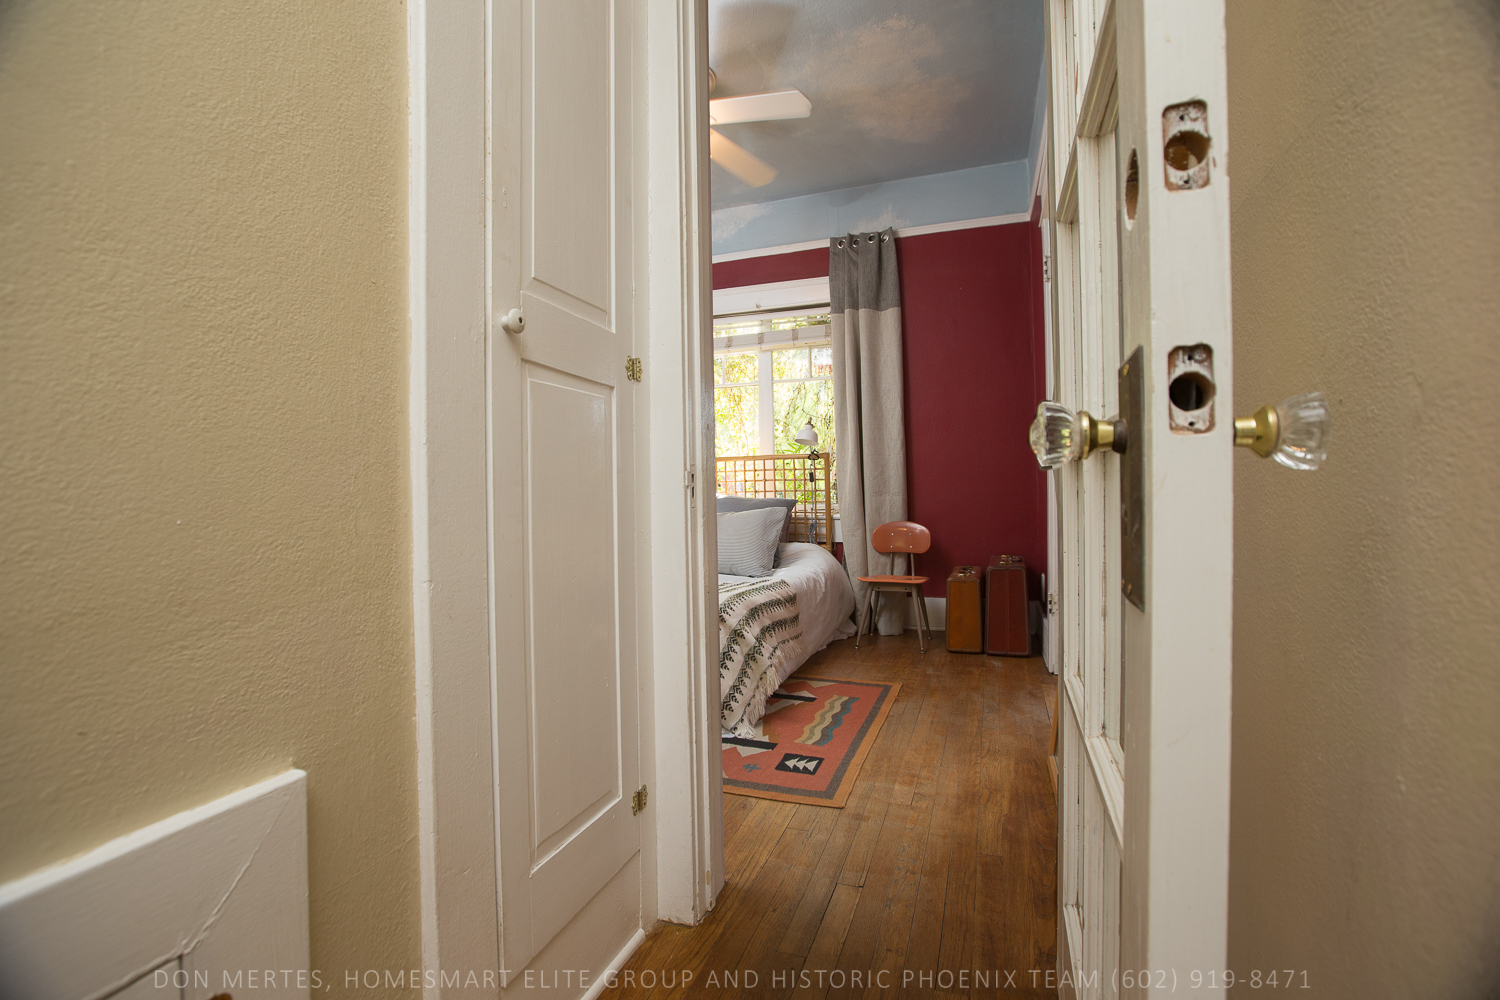
Let me backtrack for just a moment: 933 got her start in the Coronado Neighborhood in 1920. Back then, she measured in at just 877 square feet. With brand new gleaming hardwood floors, 1 small bedroom and 1 small bath, 933 was the new kid on the block - and in this little house were 7 doors. I have NO idea where they all fit let alone where they led to, but 7 doors! Anyway, instead of scrapping them, along with their beautiful federal-styled moldings, Grace and Sue carefully removed them before demolition, then had them reinstalled in the new doorways when the addition was added. Smart, right? And stunning! Because just looking down the hallway toward the guest bedroom/nursery on the left and the master suite on the right, it felt to me like this hallway had always been there. It's brilliant and just ONE of the reasons I love this home so much.
And another? Both Sue and Grace were insistent that the ceiling height remain the same throughout the home. So, while you're admiring the baths, laundry room (complete with doggie-shower) and bedrooms that have all been added to the back of the home, take notice that - at no point - does it "feel" added onto. The volume and light as a result is captivating!
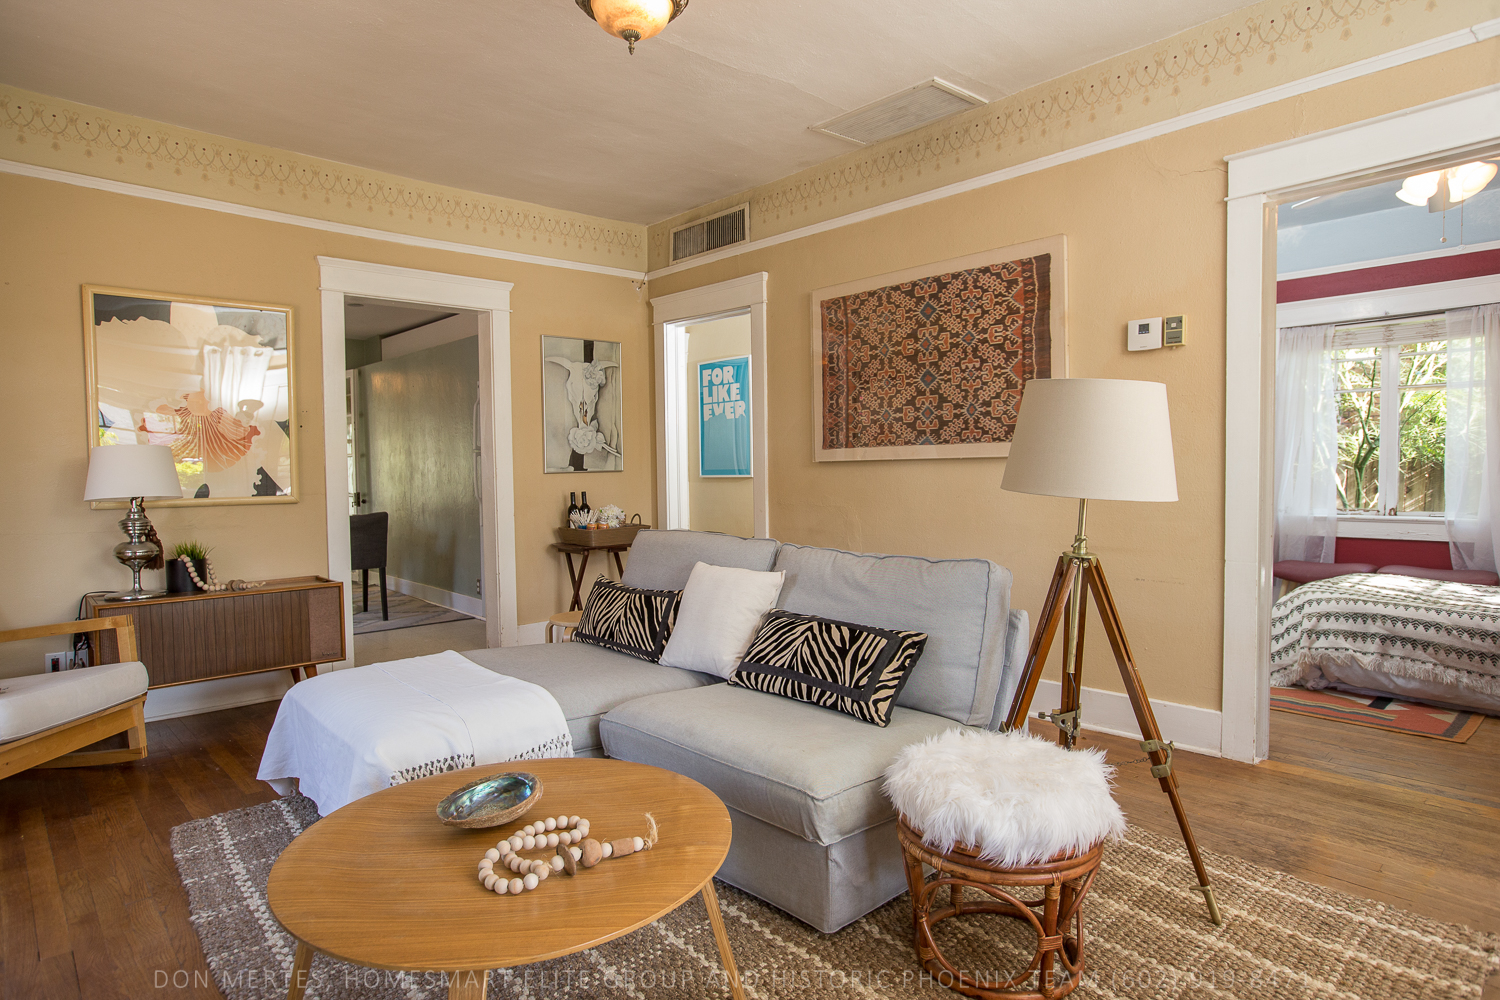
Designer, ex-Etsy Store Owner, and reclaiming-maven Grace chose some beautiful vintage pieces to stage the home. Throughout the rooms, you'll notice a unique and decidedly eclectic theme. "I wanted to show the new owners of the home that pretty much EVERYTHING looks great in here! It's been SO much fun trying a piece in one corner and then another, and if I lived here, I'd enjoy moving things around quite a bit I'm sure!"
We walk to the back of the house and there's this ENORMOUS block of dirt that's staring back at me (the backyard). "What are you doing back here?" I asked. Sue answers "That's interesting, because the property is actually zoned for multi-family (I checked and she's right, of course) so we weren't sure what someone would want to use the backyard for. A pool, a guesthouse, garage/apartment or all three? So we'll just let them decide." I have to say that I agree. Especially with the popularity of Airbnb lately, a 50' X 165' lot could be a game-changer! Regardless what the backyard is used for, or how long it takes to make up your mind with so many choices, you'll have an amazing house to ponder it in!
So, there's my take on 933 East Granada Road. Like me, her original footprint has increased quite a bit ;) but the recent changes have ensured that she has a very bright future ahead of her and a lot more stories to tell.

/u.realgeeks.media/historicphoenix/end-video.jpg)