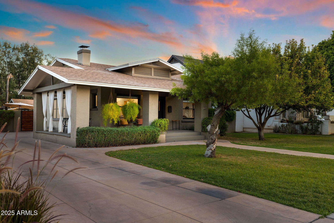
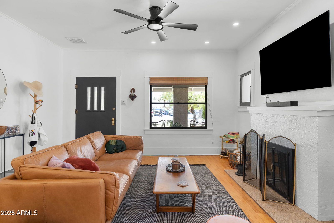
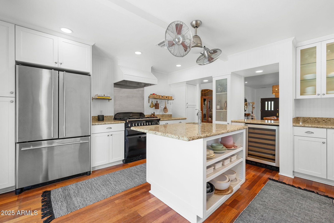
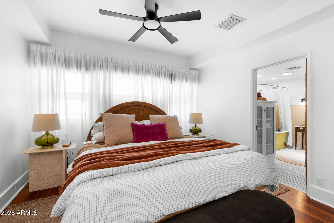
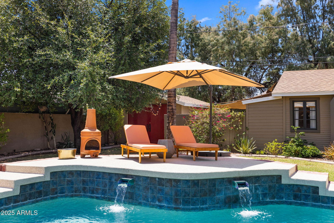
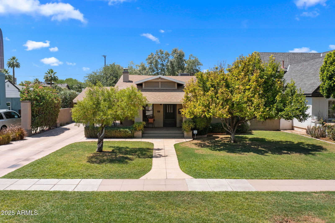
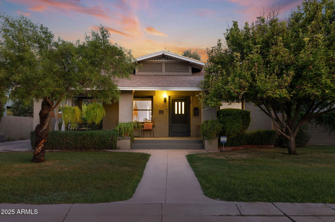
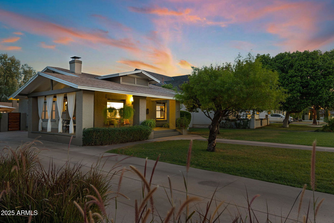
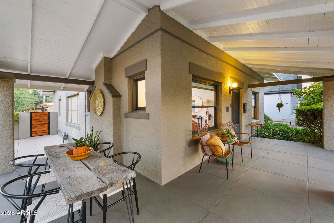
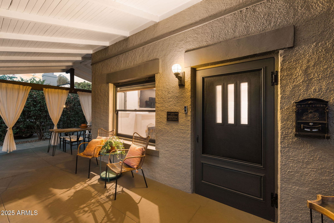

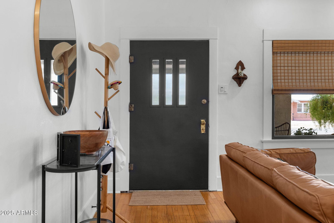
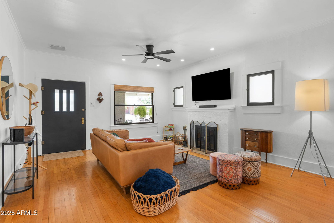
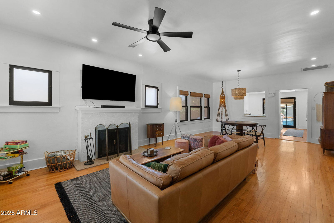
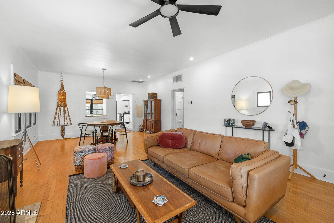
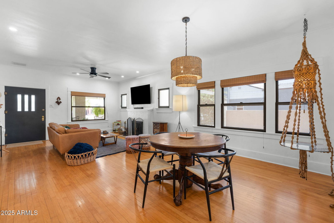
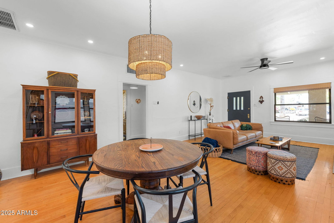
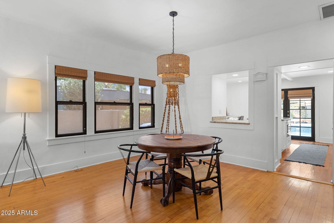
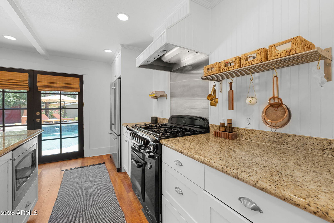
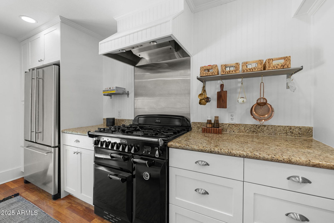
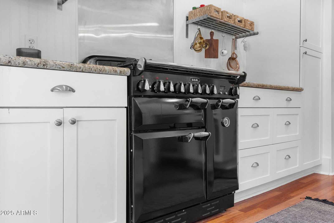
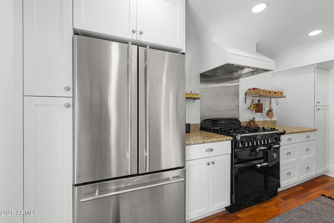
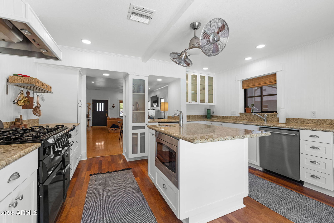
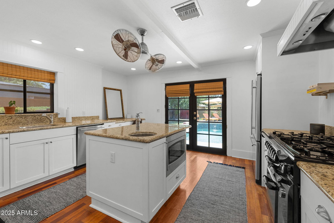
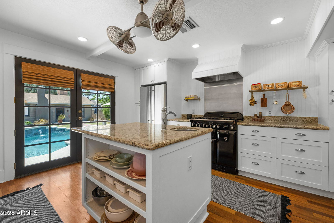
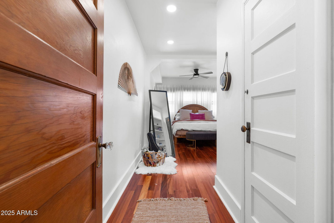
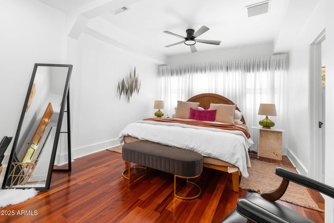
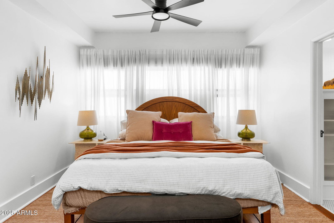

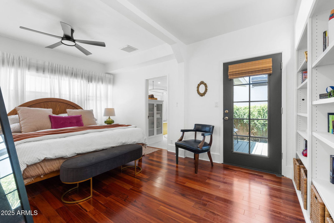
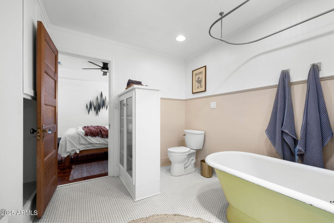
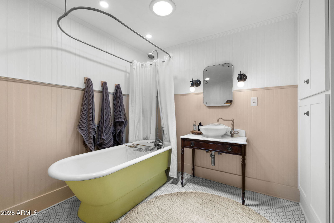
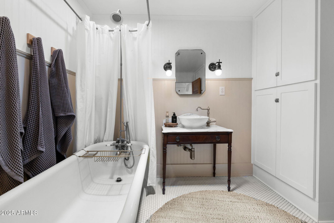
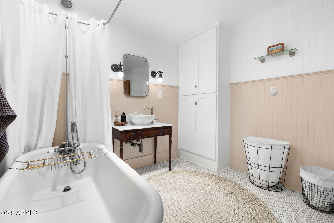
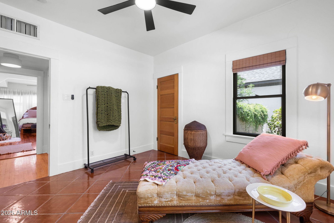
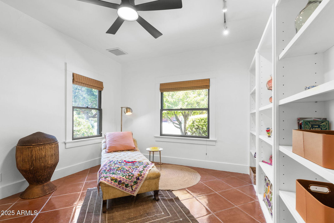
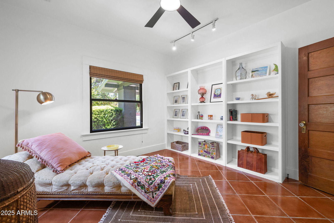
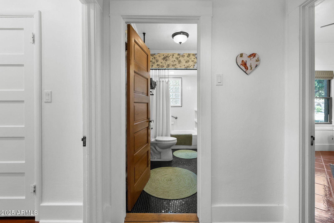
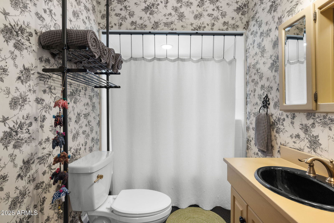
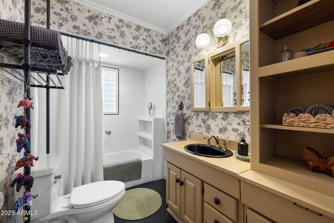
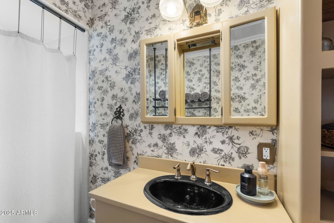
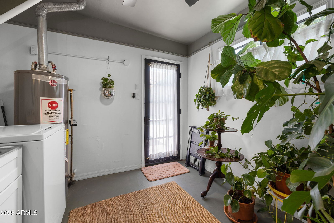
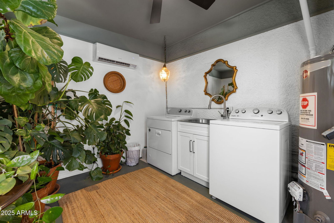
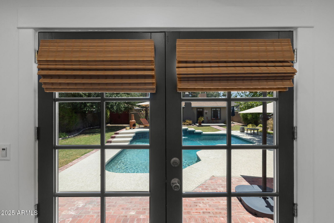
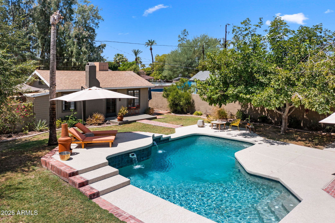
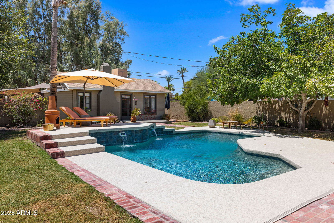
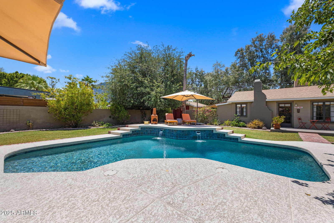
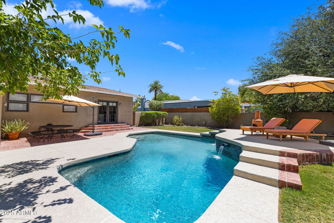
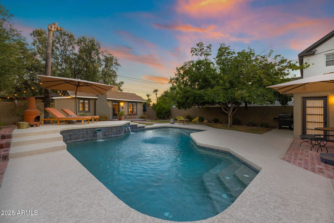
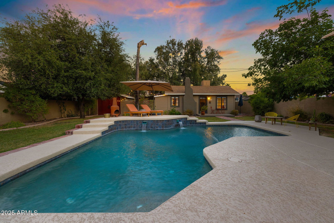
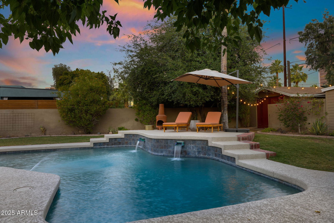
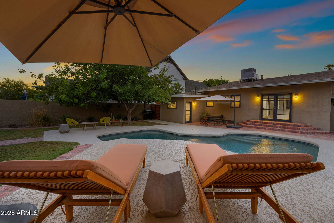
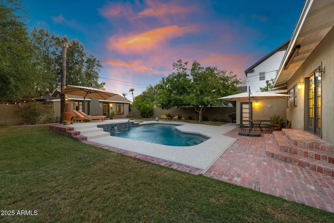
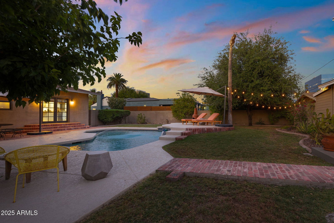
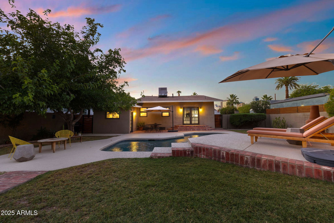
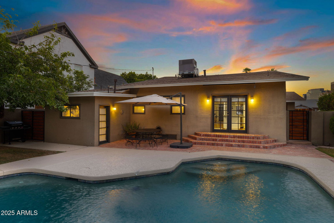
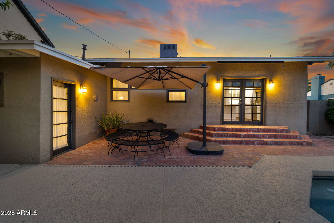
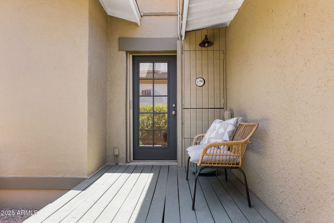
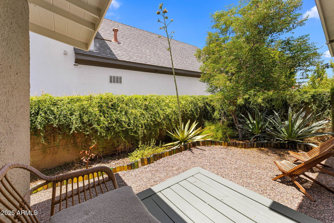
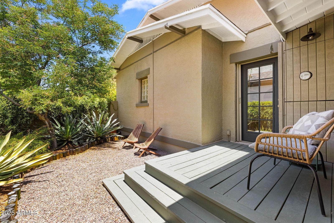
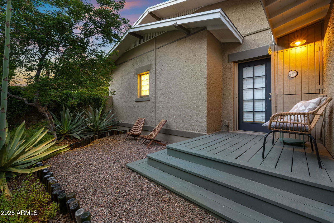
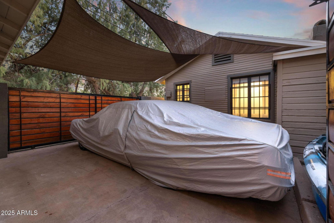
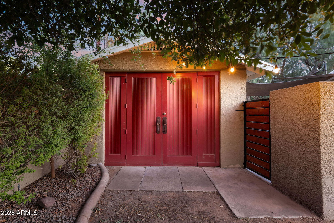
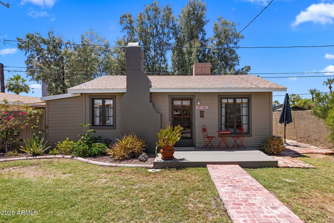

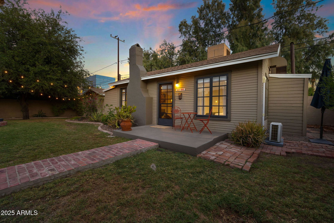
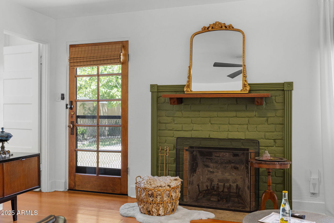
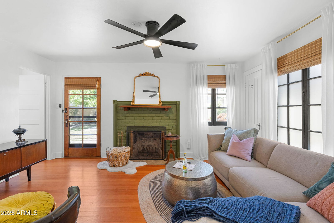
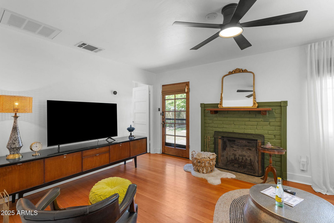
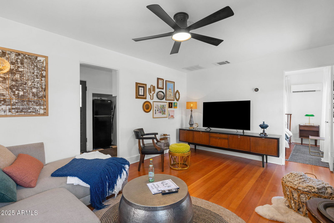
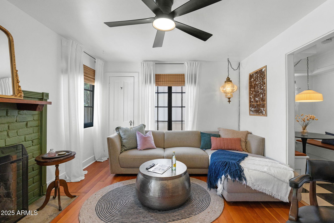
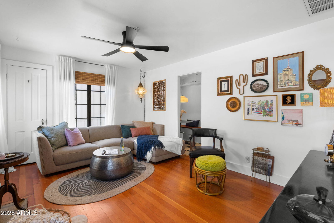
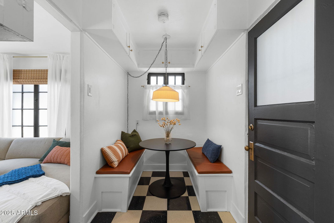
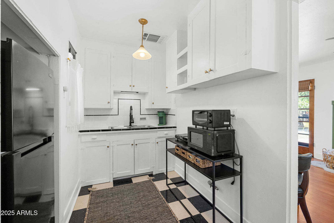
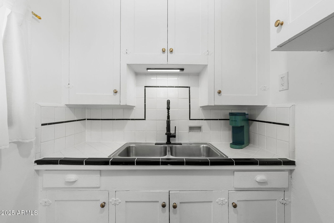
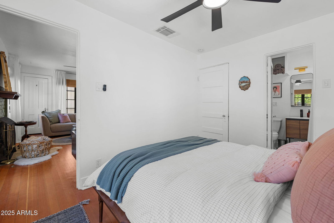
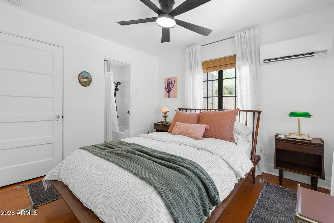
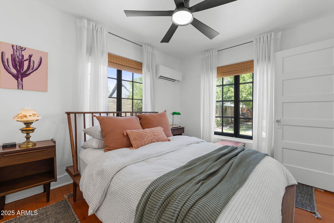
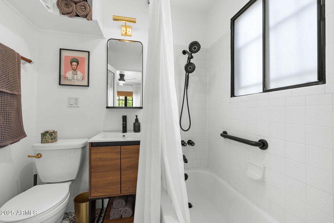
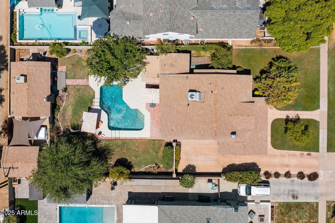
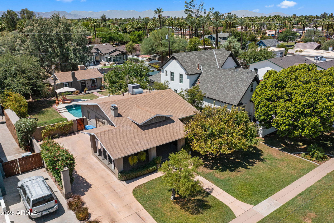
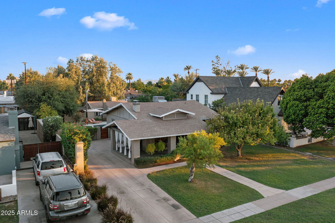
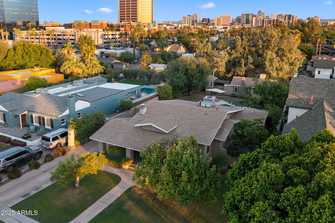
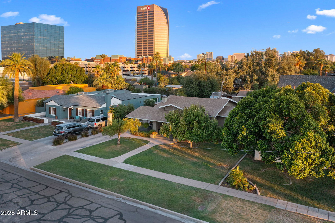
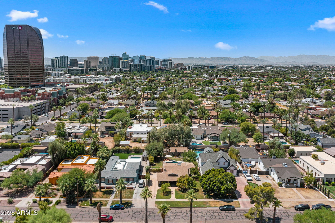
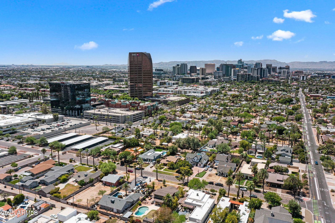
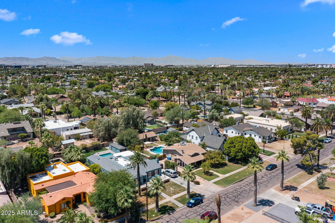
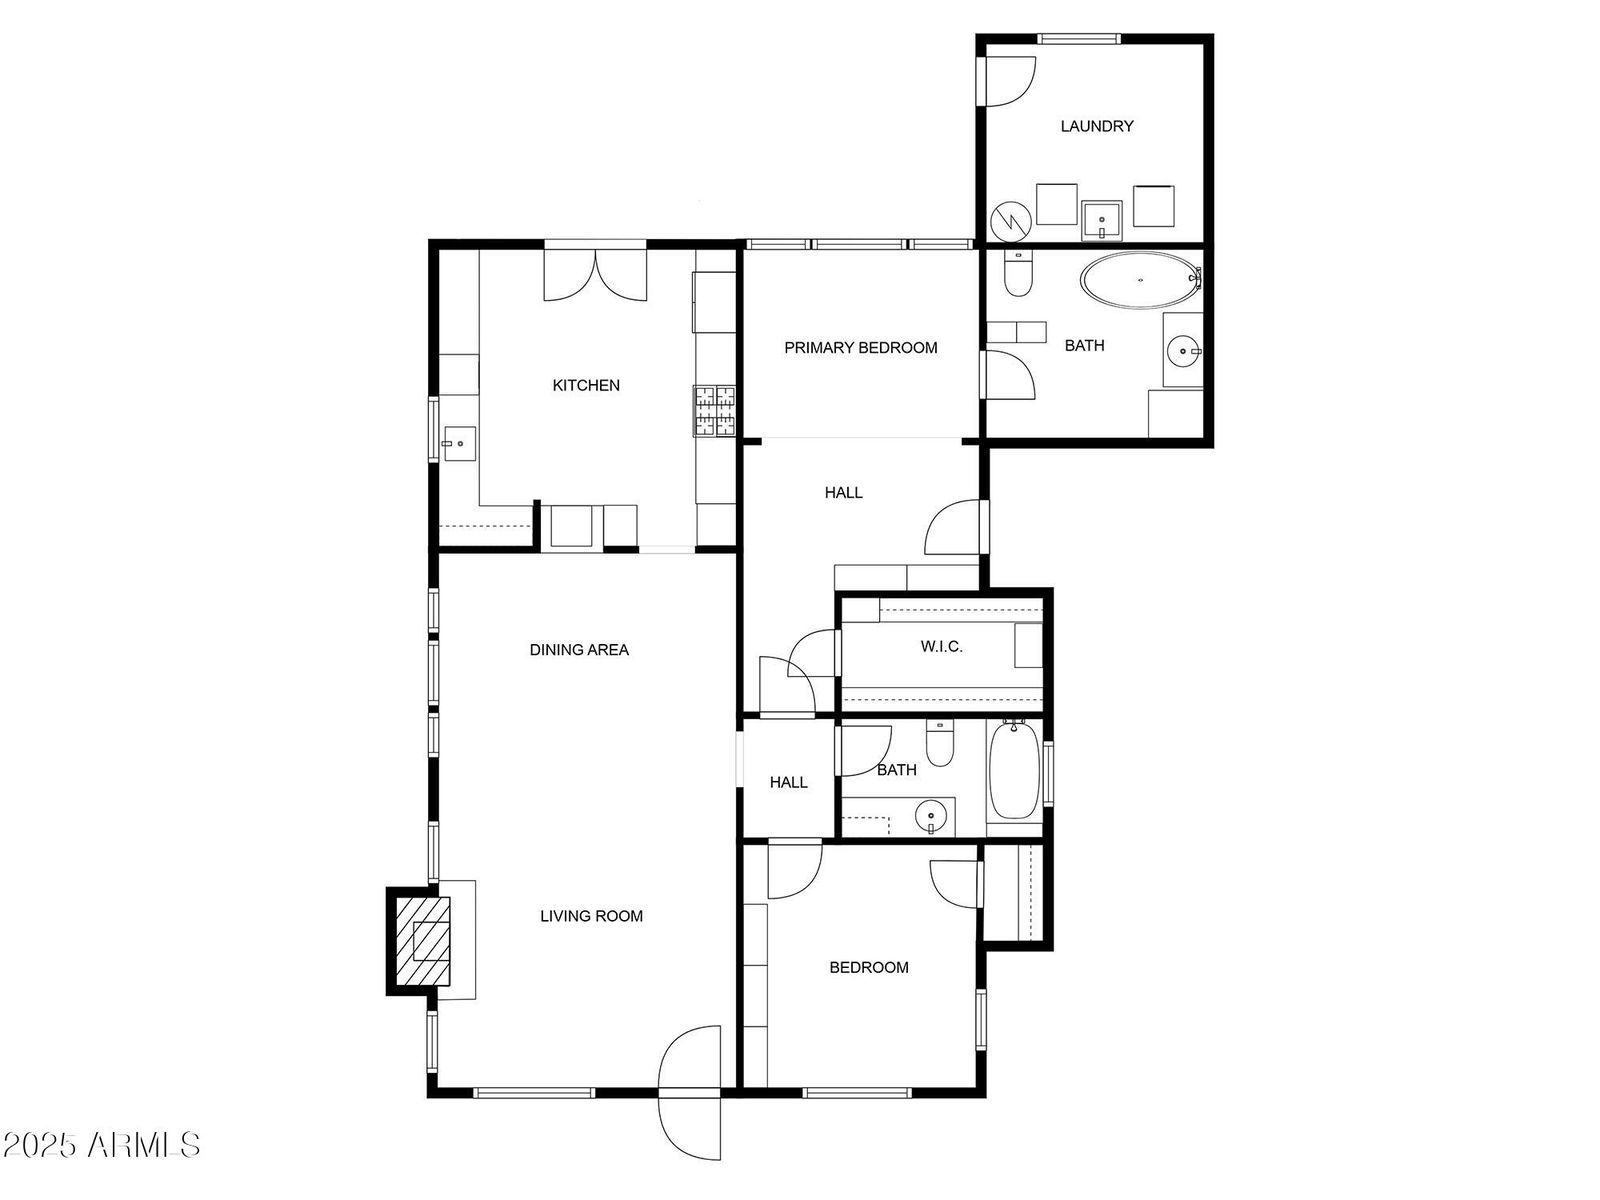
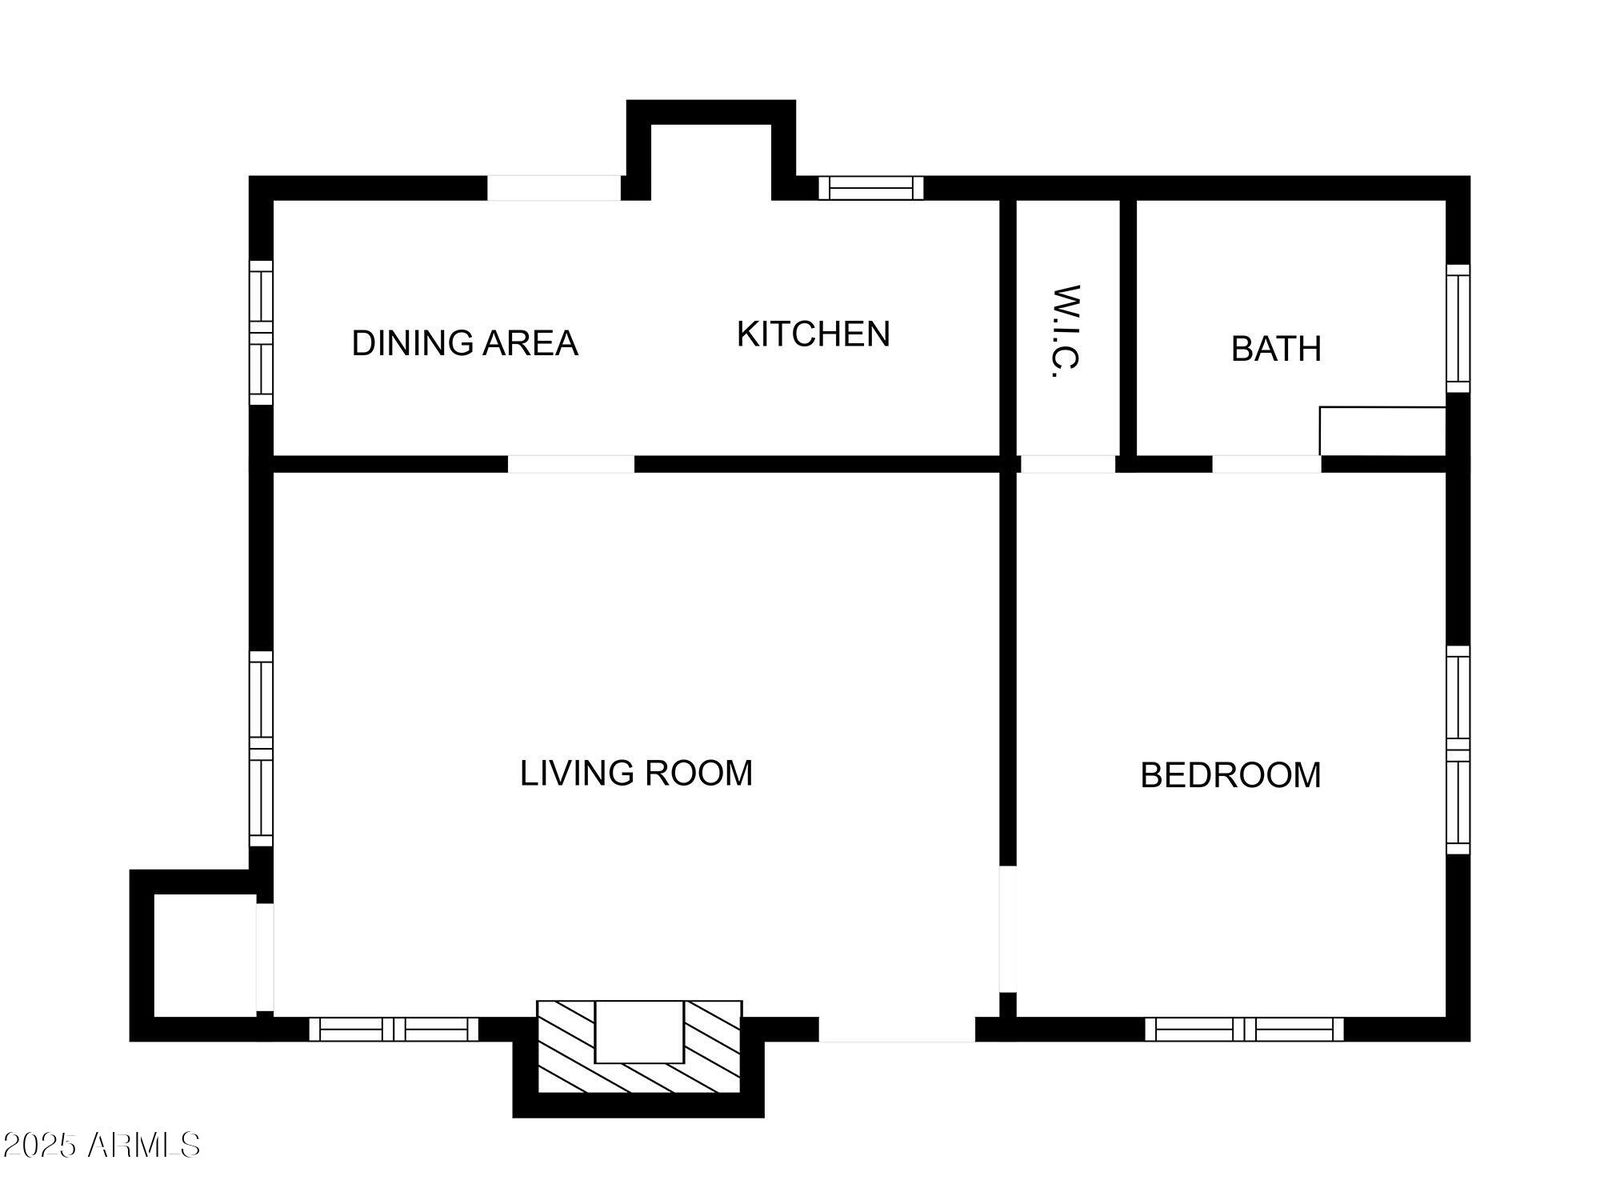
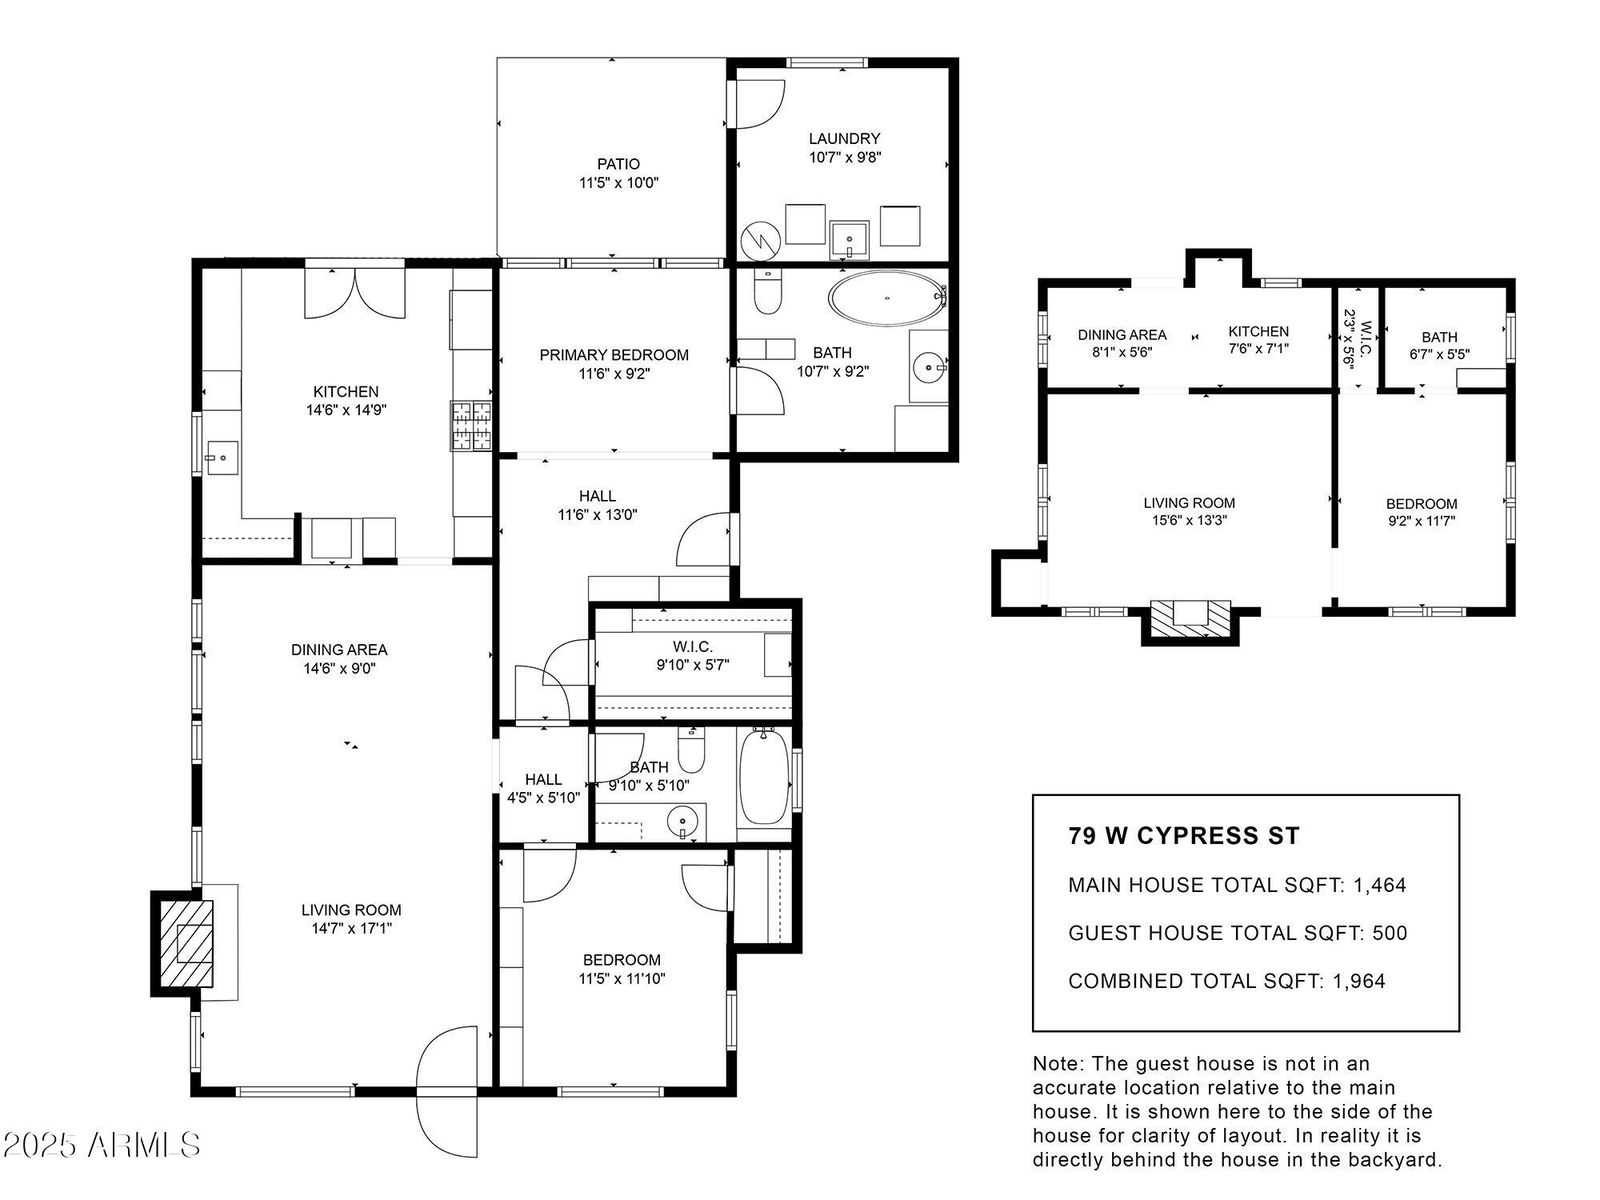
Bring All Offers. Sellers Are Motivated and Very Negotiable. This is a rare opportunity to own a beautifully renovated historic home in the heart of the Willo Historic District. My clients are open, flexible, and ready to work with serious buyers. Welcome to the J and M Tharpe House, a 1919 Craftsman Bungalow filled with historic charm and modern designer updates. Located in one of Phoenix's most iconic neighborhoods, Willo is known for its architecture and close proximity to downtown arts, dining, and entertainment. Listed $100,000 below comparable homes, this property is already priced to sell and the sellers are open to negotiation. In the past two years, the owners, including a well known interior designer, have completed extensive and thoughtful renovations to both the main house and guest house. Updates include full electrical upgrades with exterior 50 and 30 amp power, new dimmable lighting, smooth interior walls, popcorn ceiling removal, interior painting, and restored original woodwork. Additional improvements include a new roof, custom entry gates, updated fixtures and toilets, keypad locks, custom roller shades, and newer water heater, washer, dryer, dishwasher, and refrigerator. The Kool Deck has been refinished, and new mini split systems were added to both the guest house and laundry room. The exterior trim, eaves, and ceilings have also been painted. A vaulted wraparound porch sets a warm and welcoming tone. Inside, you'll find two bedrooms, two bathrooms, original hardwood and tile flooring, and a cozy wood burning fireplace. The spacious kitchen features stone countertops, a prep sink, recessed lighting, an authentic AGA stove, and French doors that open to a lush backyard retreat. Set on more than a quarter acre, the backyard is a true oasis with a sparkling pebble tec pool, mature fruit trees, lush landscaping, and a private courtyard. The property also includes a brick carriage house used as a workshop, a gated rear two car carport, and a front driveway that fits a 32 foot recreational vehicle plus two additional vehicles. The detached guest house is approximately 500 square feet and includes hardwood floors, a full kitchen with gas hook up, a fireplace, and a poolside patio. Both homes are currently leased to medical professionals at $2,500 and $1,800 per month, offering built-in income potential. Sellers are open to creative terms and flexible on timeline. Most indoor furniture and all outdoor furniture conveys with the property on a separate bill of sale.
Courtesy of Fathom Realty Elite. 480-576-9200 Selling Office: eXp Realty.
Copyright 2026 Arizona Regional Multiple Listing Service, All rights reserved. The data relating to real estate for sale on this website comes in part from the Arizona Regional Multiple Listing Service. All information deemed reliable but not guaranteed and should be independently verified. All properties are subject to prior sale, change or withdrawal. Neither listing broker(s) nor Arizona Regional Multiple Listing Service shall be responsible for any typographical errors, misinformation, misprints and shall be held totally harmless.

/u.realgeeks.media/historicphoenix/end-video.jpg)