


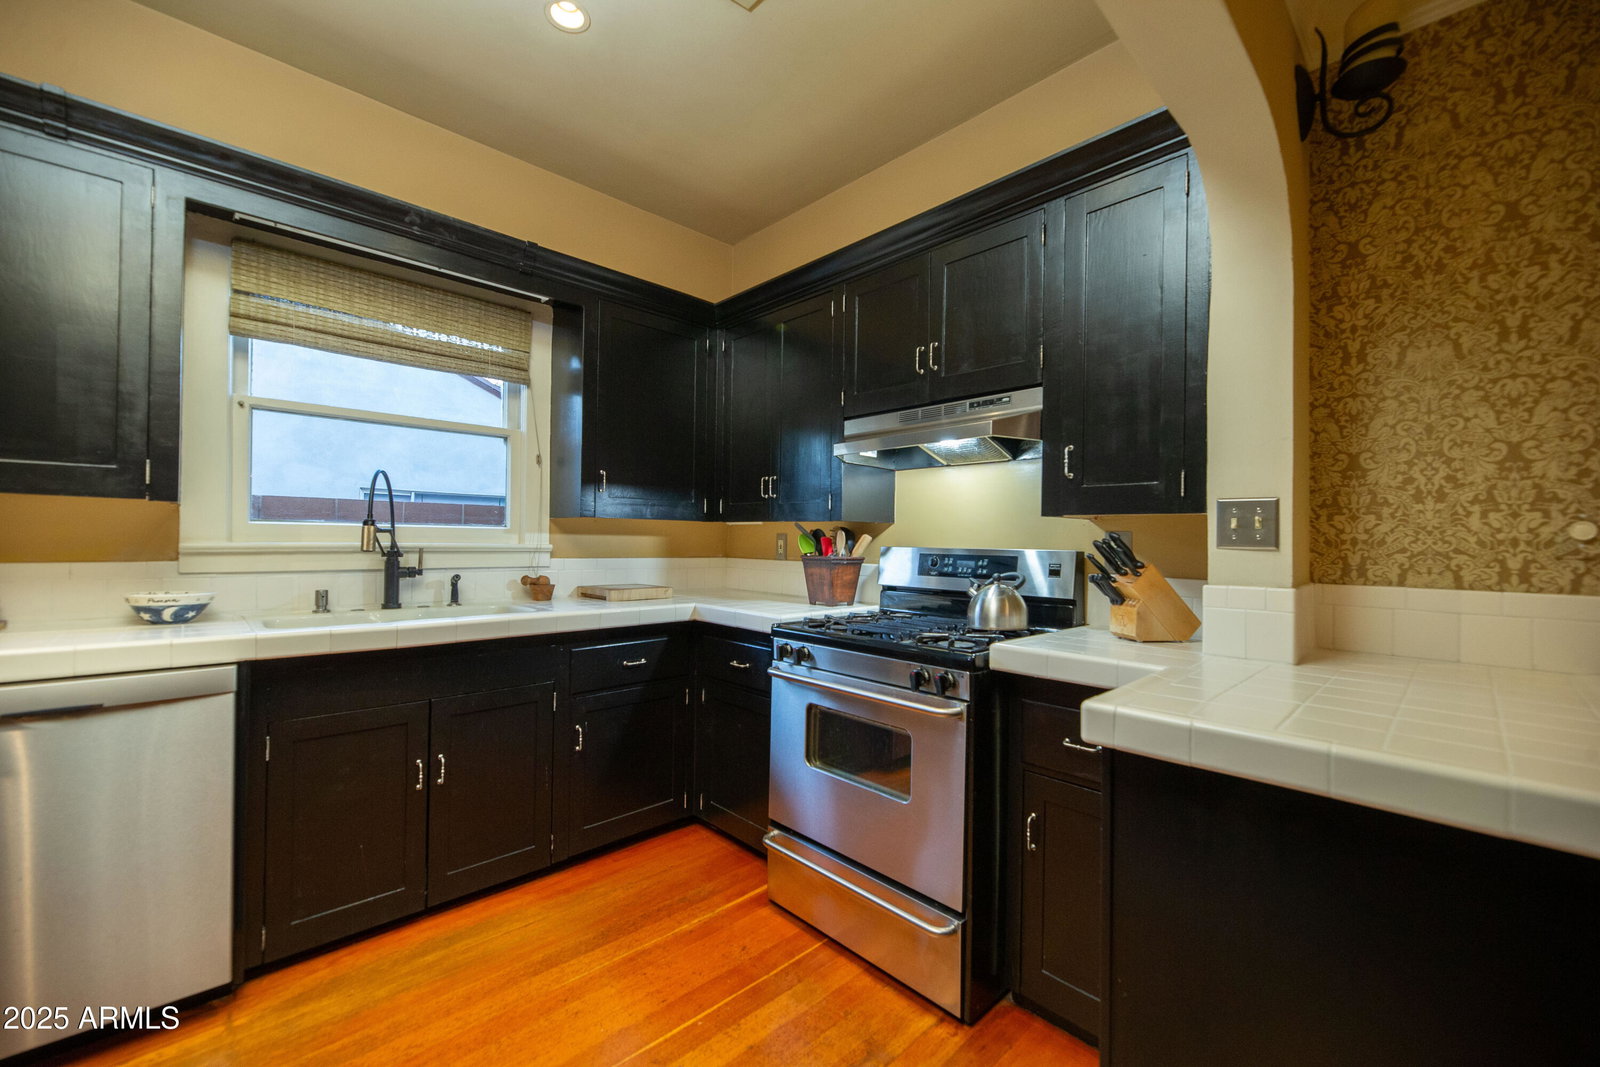


This stunning red-brick Tudor sits proudly on one of the best blocks in popular Willo Historic District! Thoughtfully reimagined inside and out by current owner, a renowned local interior designer, this home blends timeless historic charm with sophisticated design. The inviting floor plan features both a formal living room & a spacious family room—each with/ a charming brick fireplace. The kitchen flows seamlessly into a large dining room, perfect for entertaining. Two private bedroom wings, each with their own bathroom, provide comfort and privacy. Historic details abound, including original hardwood floors, wood-framed windows, and built-in closets/cabinetry in both hallways. A 400' detached structure offers incredible potential—convert back into a rear-entry 2C garage or guest casit Outside, lush landscaping showcases mature Tipu, Ficus, and Cypress trees, complemented by a tranquil fountain and brick and stone patios for a private garden oasis. Don't miss this rare opportunity to own a true architectural gem in one of Phoenix's most beloved historic neighborhoods.
Courtesy of Compass. 480-776-1555 Selling Office: RE/MAX Fine Properties.
Copyright 2026 Arizona Regional Multiple Listing Service, All rights reserved. The data relating to real estate for sale on this website comes in part from the Arizona Regional Multiple Listing Service. All information deemed reliable but not guaranteed and should be independently verified. All properties are subject to prior sale, change or withdrawal. Neither listing broker(s) nor Arizona Regional Multiple Listing Service shall be responsible for any typographical errors, misinformation, misprints and shall be held totally harmless.

/u.realgeeks.media/historicphoenix/end-video.jpg)