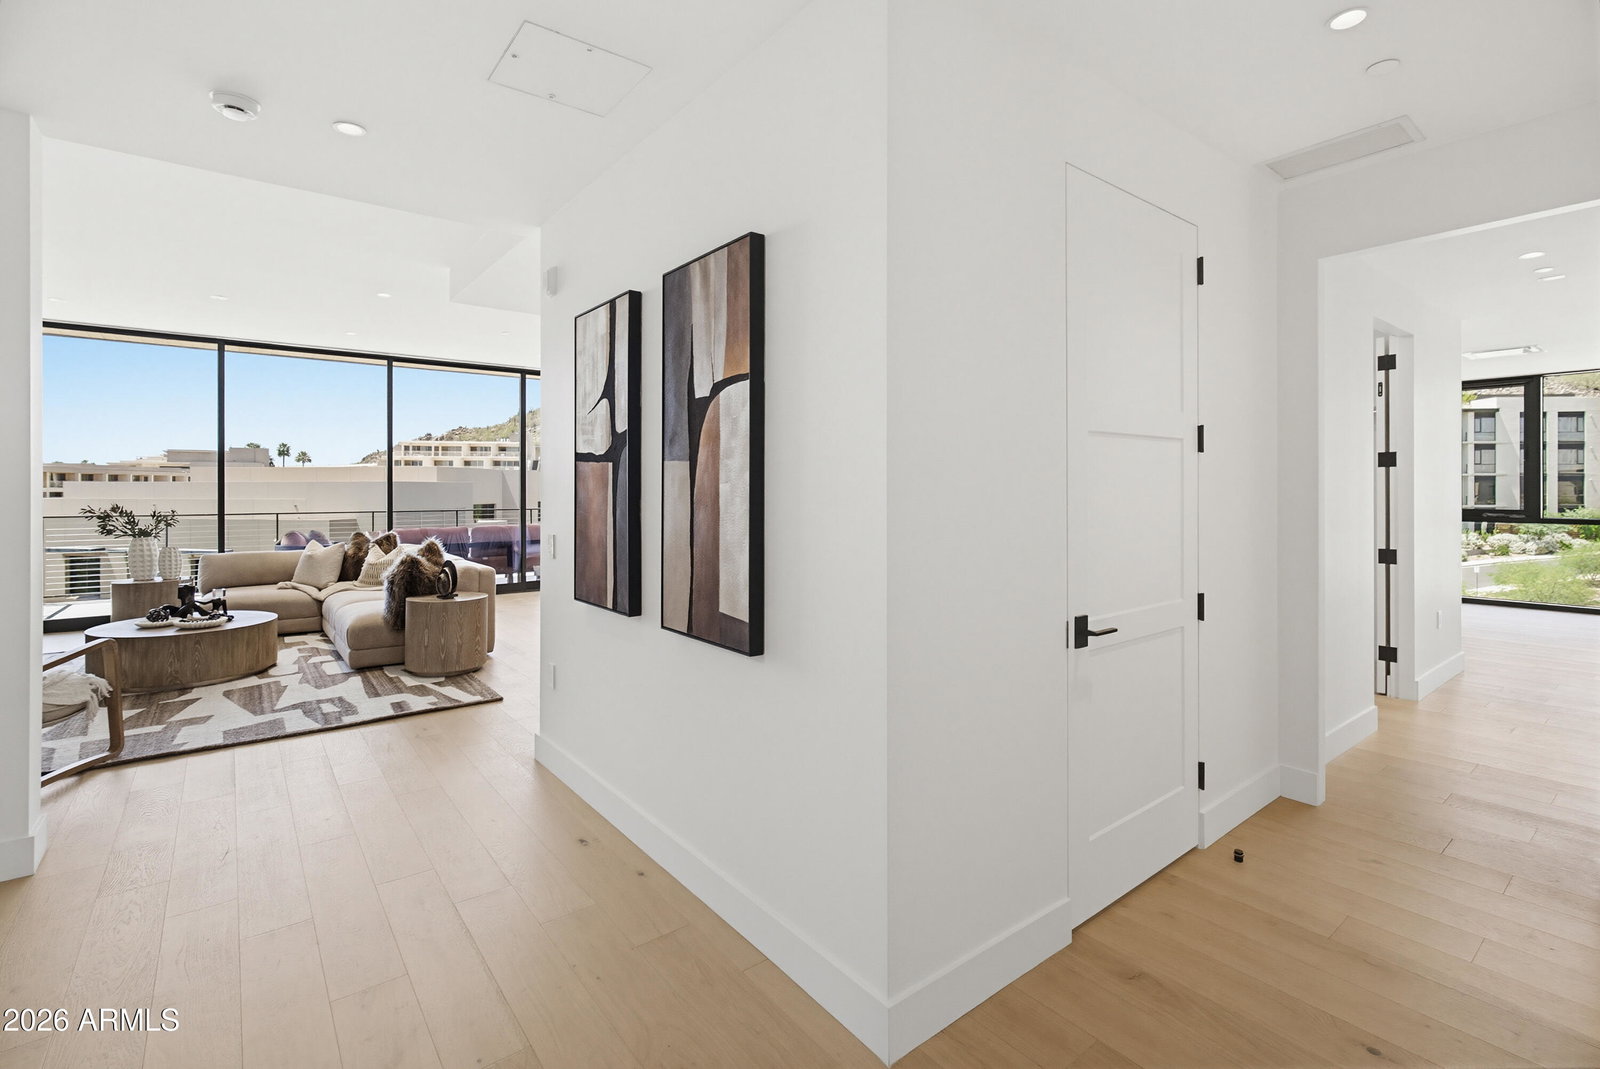
4849 N Camelback Ridge Drive Unit B405, Scottsdale, AZ 85251

$3,474,000
2
BD
3
BA
2,160
SqFt

Show Photos

Verify your account to unlock exclusive photos, mortgage tools, and more.

List Price
$3,474,000
Price Change
▼ $25,000 1782179920
Days on Market
201
Status
ACTIVE
MLS#
6964538
City
Scottsdale
Bedrooms
2
Bathrooms
3
Living SQFT
2,160
Lot Size
106,724
Subdivision
Ascent At The Phoenician
Year Built
2026
Type
Apartment

Property Description

The Ascent at The Phoenician...where the highest of luxury finishes collide w/ stunning desert living - producing phenomenal mountain & golf course views for miles. This top/4th floor 'penthouse' condo - adjacent the luxurious Phoenician Resort situated at the base of the iconic Camelback Mtn, was created by Nelsen Architects, designed by highly respected Vallone Interior Design, & constructed by Layton. Exceptional finishes include an open-design kitchen by Bulthaup w/ Sub Zero, Wolf & Cove appliances, Waterworks & Kohler bathrooms, Provenza hard wood flooring, & 10' ceilings. The main living area has walls of glass that open, bringing true meaning to indoor-outdoor living. An expansive patio w/ built in gas BBQ provides room to relax & enjoy a morning coffee & evening cocktails. The ultimate luxury lock 'n leave residence! Includes garage parking for 2 vehicles, pre-wired for electric vehicles, & has a dedicated enclosed storage room. This unit has three (3) walk-in closets! Owners have access to the Ascent Mountainside Club w/ heated pool/spa, workout center, game room & more. New construction.

Additional Information

Elementary School
Kiva Elementary School
High School
Arcadia High School
Middle School
Ingleside Middle School
Acres
2.45
Architecture
Contemporary
Assoc Fee Includes
Maintenance Exterior, Roof Repair, Roof Replacement, Insurance, Water, Sewer, Trash, Pest Control, Front Yard Maint, Maintenance Grounds, Street Maint
Hoa Fee
$1,610
Hoa Fee Frequency
Monthly
Hoa
Yes
Hoa Name
Ascent at Phoenician
Builder Name
Layton
Community
Ascent At The Phoenician
Community Features
Guarded Entry, Community Spa, Community Spa Htd, Concierge, Transportation Svcs, Gated, Golf, Near Bus Stop, Biking/Walking Path, Clubhouse, Community Media Room, Fitness Center
Construction
Block, Wood Frame, Steel Frame, Painted, Stucco, Stone
Cooling
Ceiling Fan(s), Central Air, Programmable Thmstat
Exterior Features
Balcony, Storage, Private Street(s), Private Yard, Built-in Barbecue
Fencing
Block
Fireplace
Family Room, Gas
Flooring
Wood
Garage Spaces
2
Heating
Electric
Laundry
Inside
Living Area
2,160
Lot Size
106,724
Model
Luxury & Views
New Financing
Cash, Conventional, Owner May Carry, Lease Purchase, 1031 Exchange
Other Rooms
Great Room
Parking Features
Assigned Parking, Garage Door Opener, Separate Strge Area, Community Structure, Gated, Permit Required, Electric Vehicle Charging Station(s)
Lot Features
On Golf Course, East/West Exposure, Desert Front, Desert Back, Sprinklers In Front, Sprinklers In Rear, Gravel/Stone Front, Gravel/Stone Back, Synthetic Grass Frnt, Synthetic Grass Back, Auto Timer H2O Front, Auto Timer H2O Back
Roofing
Built-Up, Reflective Coating
Sewer
Sewer-In & Connected
Spa
Heated
Stories
4
Style
Contemporary
Subdivision
Ascent At The Phoenician
Taxes
$781
Tax Year
2024
Water
Public

Mortgage Calculator

Amount of Loan
Annual Interest Rate
%
Term of Loan
Years

Does not include any taxes or fees.
Please consult a financial professional.
Calculator source: Real Geeks

Listing courtesy of Berkshire Hathaway HomeServices Arizona Properties.

All information should be verified by the recipient and none is guaranteed as accurate by ARMLS. Copyright 2026 Arizona Regional Multiple Listing Service, Inc. All rights reserved.