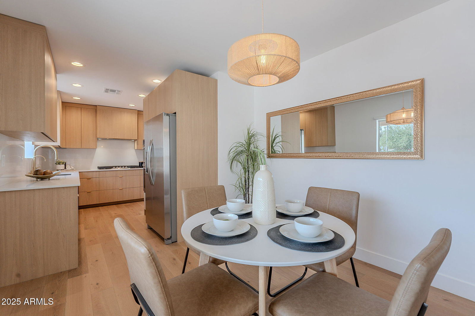
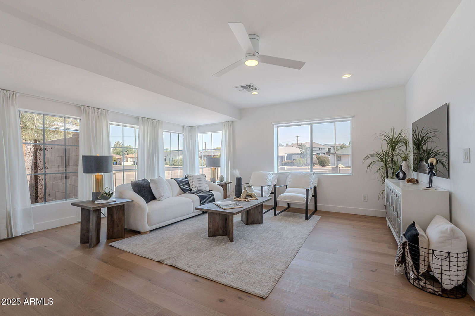
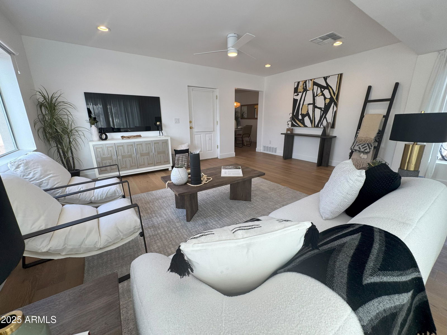
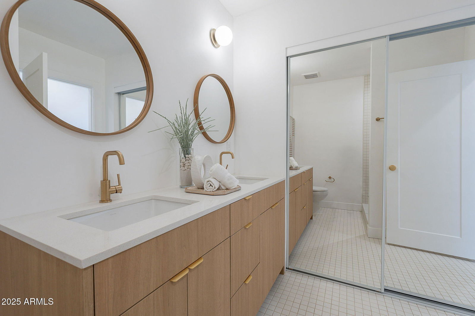
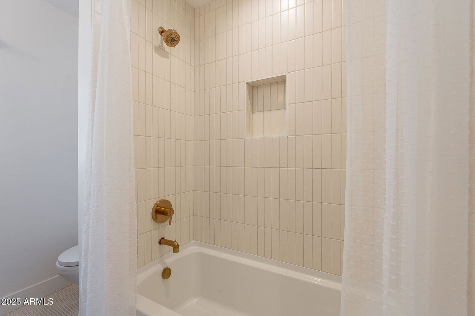
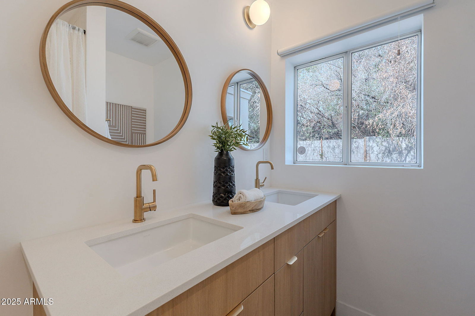
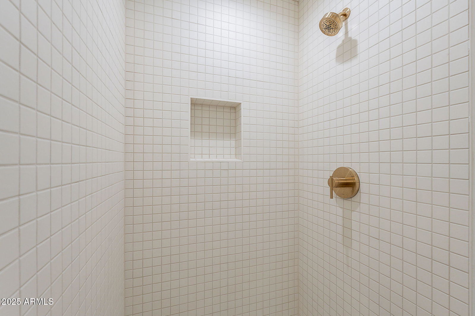
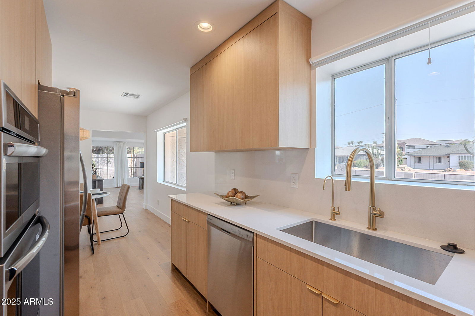
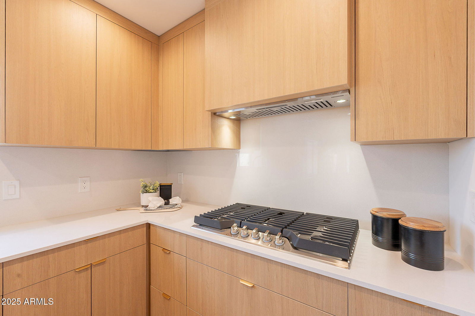
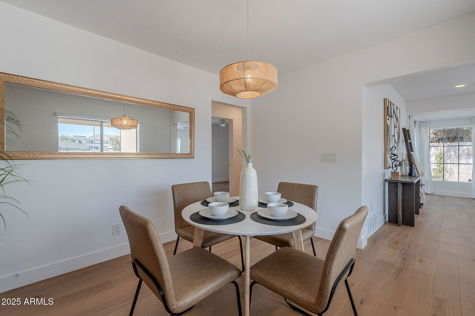
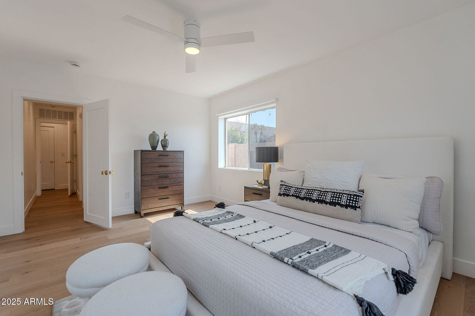
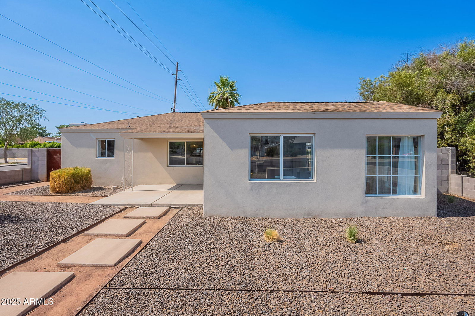
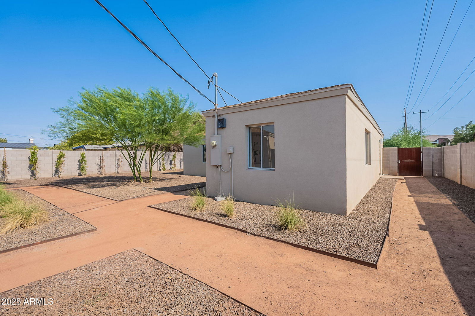
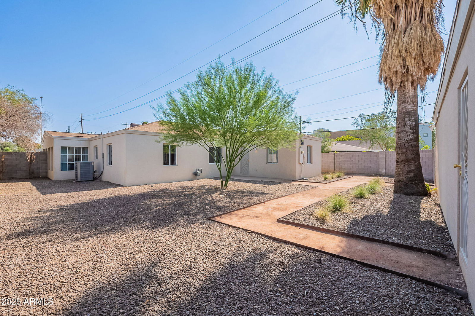
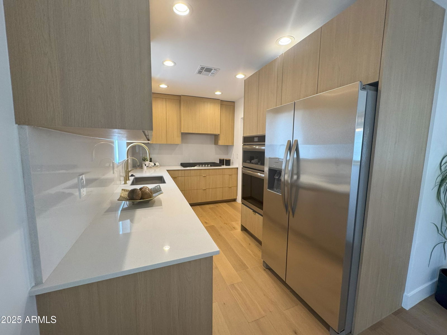
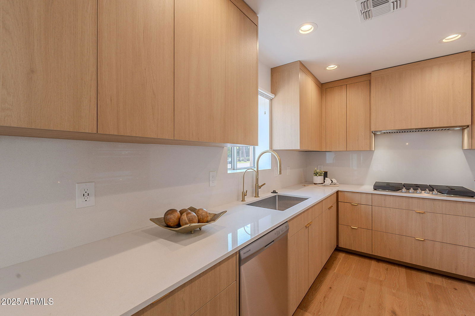
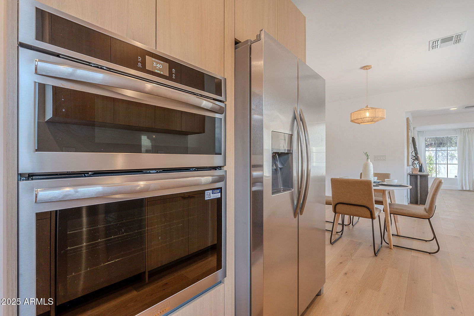
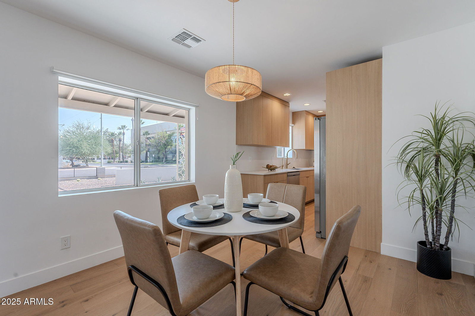
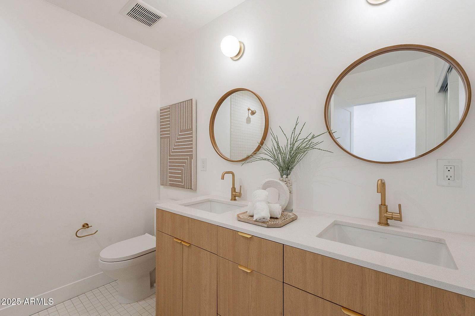
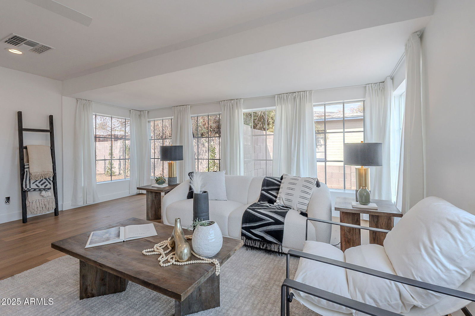
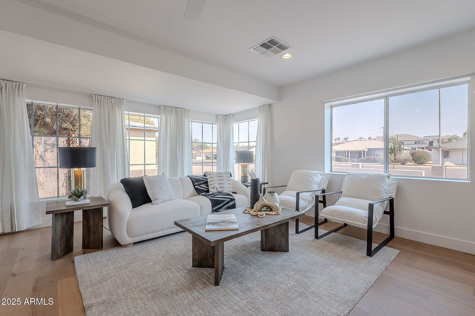
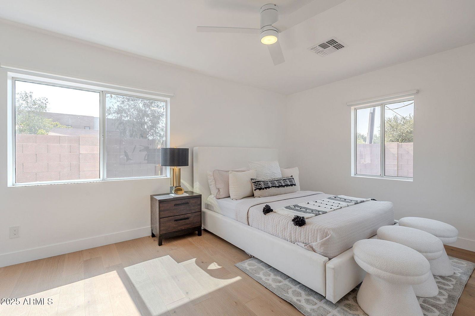

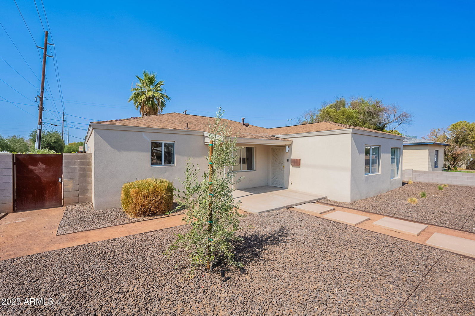
Completely renovated in 2025 (brand new interior), this 3BR/2BA home offers designer finishes, an 8,294 SF lot and oversized 2-car detached garage. The 2025 renovation included new sewer lines, white oak flooring, custom tile, brushed-brass fixtures and a fully redesigned kitchen with European-style white oak cabinetry, quartz counters, full backsplash, built-in stainless appliances, gas cooktop, microwave/oven combo, reverse osmosis, synthetic stucco, and LED recessed lighting. The primary suite includes an ensuite bath. Major rough-ins and systems--including electrical/panel, plumbing and HVAC--were redone in ~2010, providing updated infrastructure beneath the 2025 renovation. Large backyard plus extra garage workspace/storage. Move-in ready with cohesive designer details throughout.
Courtesy of Conflux. 602-320-8838
Copyright 2026 Arizona Regional Multiple Listing Service, All rights reserved. The data relating to real estate for sale on this website comes in part from the Arizona Regional Multiple Listing Service. All information deemed reliable but not guaranteed and should be independently verified. All properties are subject to prior sale, change or withdrawal. Neither listing broker(s) nor Arizona Regional Multiple Listing Service shall be responsible for any typographical errors, misinformation, misprints and shall be held totally harmless.

/u.realgeeks.media/historicphoenix/end-video.jpg)