


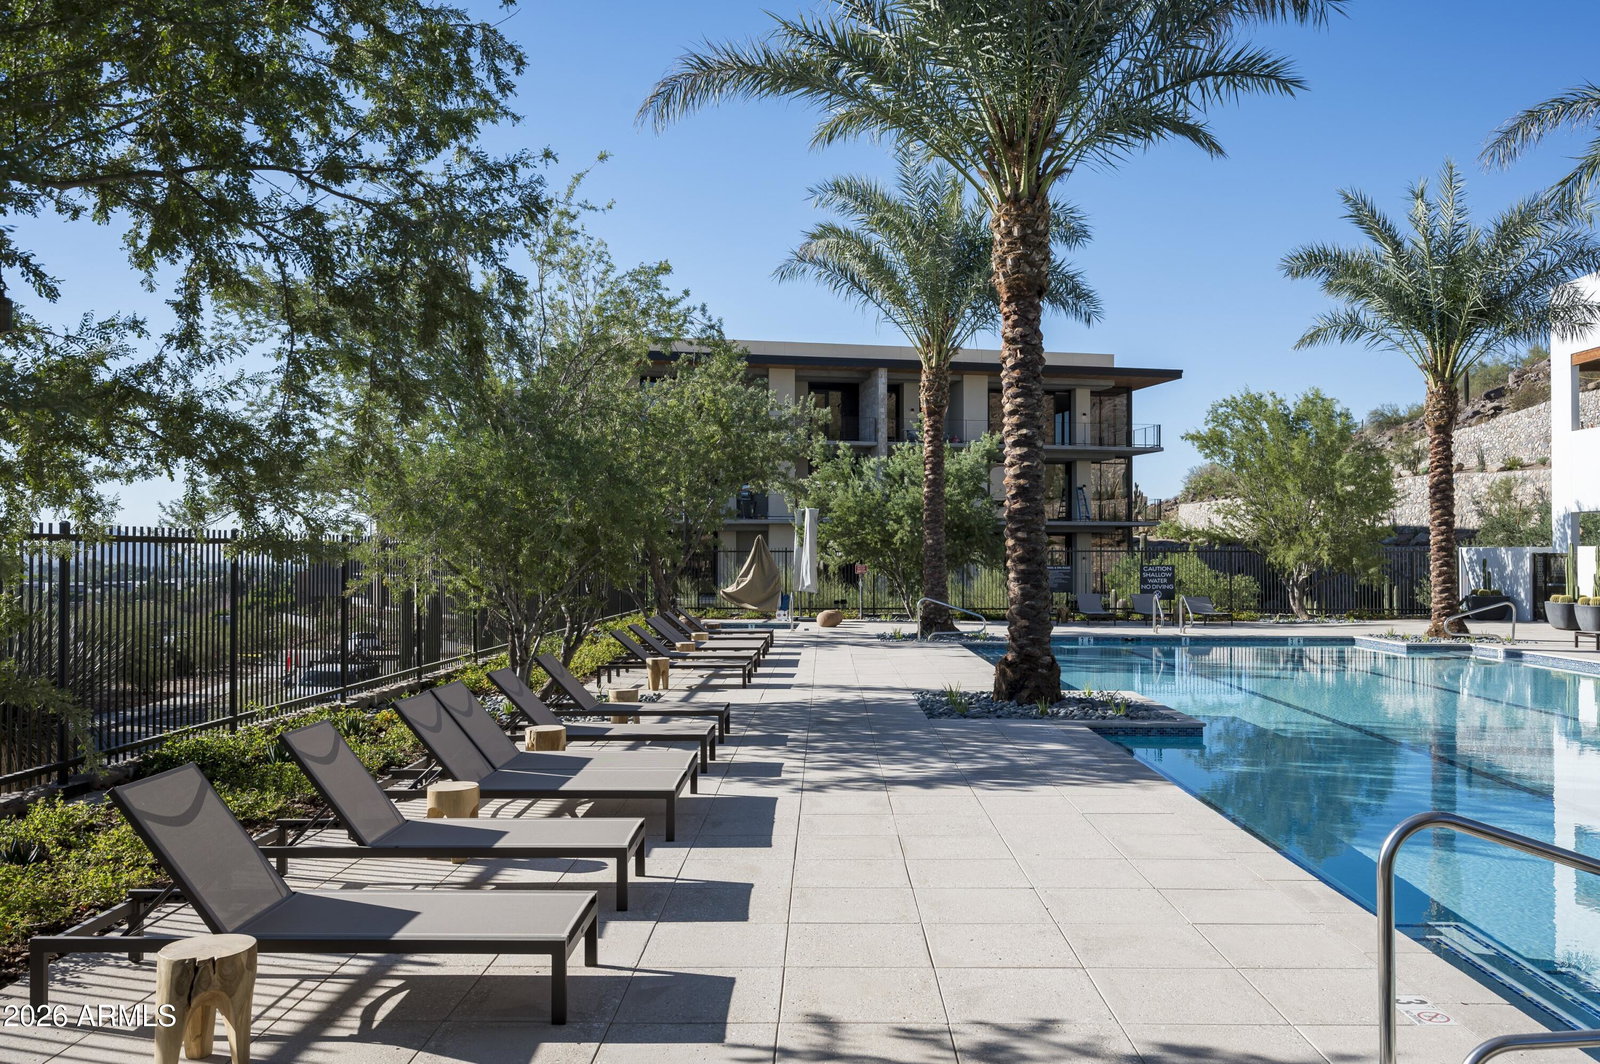


At the base of the revered Camelback Mountain sits Ascent at The Phoenician, a private residential enclave adjacent to one of Arizonas most iconic luxury resort destinations. Seamlessly integrated into the Sonoran Desert landscape, this exclusive community offers one of the most coveted locations in the area. This 3rd floor unit captures sweeping views of Camelback Mountain and city views, paired with contemporary architecture that blends warm, natural materials, expansive glass, and generous outdoor living spaces. Thoughtfully designed, the home reflects refined craftsmanship and modern elegance. This retreat features an oversized 672sqft balcony with pocket doors, creating a seamless indoor-outdoor living experience and unobstructed southeast-facing views. Inside, luxury finishes include 10-foot ceilings, Provenza wood flooring, and Bulthaup kitchen cabinetry throughout the kitchen and bar, complete with an appliance garage, spice rack, cutlery storage, and additional built-in storage, along with Sub-Zero/Wolf appliances, ensuring every detail has been thoughtfully considered. The great room, anchored by a beautiful gas fireplace with custom built-in cabinetry, seamlessly connects to the extended, oversized covered wraparound balcony. From one side, enjoy breathtaking golf course and mountain views; from the other, a built-in BBQ and city vistas create the perfect setting for entertaining. Whether dining indoors or out, youll be surrounded by stunning golf course, mountain, and city views. The primary suite offers a spacious ensuite featuring a freestanding soaking tub, dual vanities, a private water closet, a separate glass-enclosed shower, and a walk-in closet. The guest suite includes its own private ensuite and picturesque golf course views, while the den provides an ideal space for a home office. Additional features include a well-appointed laundry room with floor-to-ceiling cabinetry, a sink, and a stacked washer and dryer, as well as a full guest bathroom with a shower to accommodate visitors. All bathrooms are equipped with LED-lit mirrors offering adjustable temperature light settings. Built-in surround sound throughout the residence is controlled by the AVN system, ensuring a fully integrated luxury living experience. Offering an exceptional blend of luxury, privacy, and breathtaking surroundings, this residence combines timeless design with modern elegance, complemented by access to the Mountainside Club At Ascent and its exclusive amenities, including a private pool, fitness and movement rooms, social spaces, a reservable dining room with catering kitchen, all within a 24/7 guard-gated community, creating an extraordinary desert retreat unlike any other.
Listing courtesy of Grigg's Group Powered by The Altman Brothers.
All information should be verified by the recipient and none is guaranteed as accurate by ARMLS. Copyright 2026 Arizona Regional Multiple Listing Service, Inc. All rights reserved.

/u.realgeeks.media/historicphoenix/end-video.jpg)