3021 N 47th Place, Phoenix, AZ 85018

$1,735,000
4
BD
4
BA
3,013
SqFt

Show Photos

Verify your account to unlock exclusive photos, mortgage tools, and more.

Sold Price
$1,735,000
List Price
$1,735,000
Closing Date
Jun 22, 2026
Days on Market
124
Status
CLOSED
MLS#
6987197
City
Phoenix
Bedrooms
4
Bathrooms
4
Living SQFT
3,013
Lot Size
9,984
Subdivision
Middleton Homes
Year Built
1953
Type
Single Family Residence

Property Description

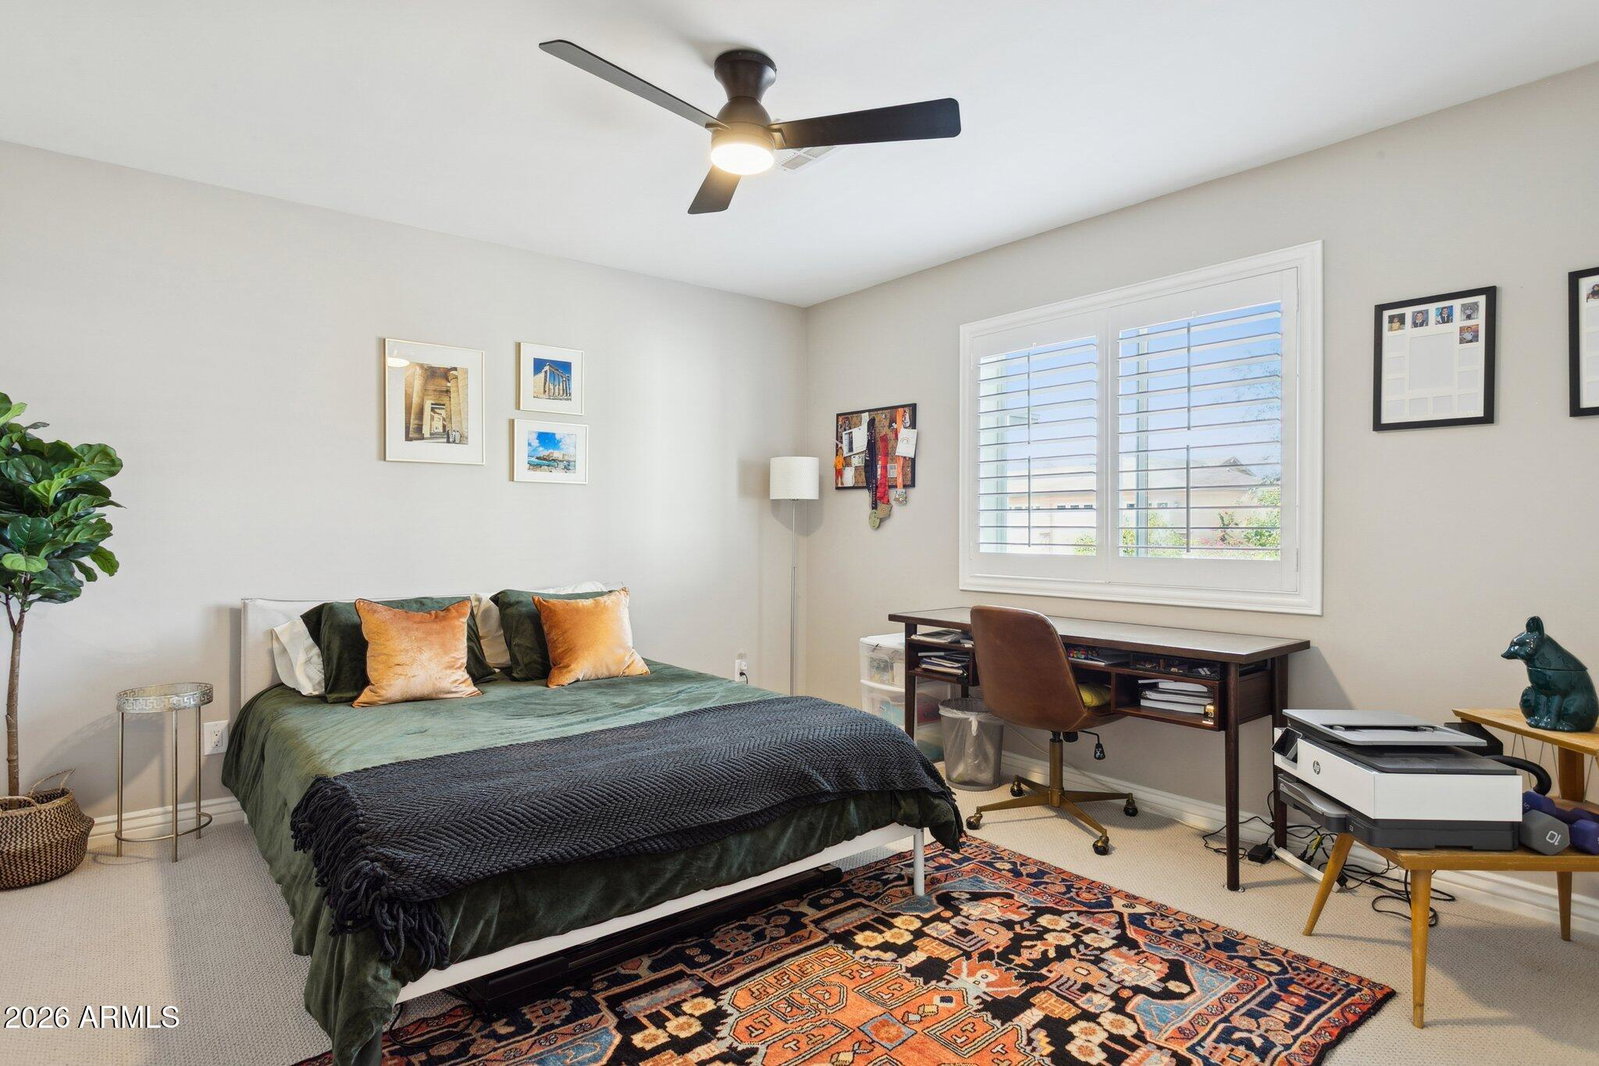
Set in Arcadia, this remodeled ranch blends clean, updated design with the everyday lifestyle that makes the neighborhood so special--morning walks under mature trees, quick coffee runs, and evenings spent meeting friends at your favorite local spots. The 4-bedroom, 3.5-bath layout is thoughtfully designed for both comfort and function. At the center of the home, the open great room flows into a chef's kitchen with an oversized island, full-size refrigerator and freezer, plus a coffee and wine bar with built-in cold storage--made for effortless entertaining. The primary suite feels like a private hideaway with a spa-like bath, while three additional bedrooms offer flexibility for family, guests, or a home office, including a tucked-away en-suite ideal for visitors or multigenerational living. A full laundry room and a 2-car garage with epoxy floors and an EV charger keep day-to-day life easy. Out back, the yard lives like a retreat with a sparkling pool and water feature, pergola, covered patio, and mature landscaping that provides privacy and charm. Classic living, fully refreshed--right where you want to be in Arcadia.

Additional Information

Elementary School
Tavan Elementary School
High School
Arcadia High School
Middle School
Ingleside Middle School
Acres
0.23
Architecture
Ranch
Assoc Fee Includes
No Fees
Builder Name
unknown
Construction
Block, Wood Frame, Spray Foam Insulation, Painted, Stucco, Brick Veneer
Cooling
Ceiling Fan(s), Central Air, Programmable Thmstat
Fencing
Block
Flooring
Carpet, Wood
Garage Spaces
2
Accessibility Features
Accessible Door 32in+ Wide
Heating
Electric
Laundry
Washer Hookup
Living Area
3,013
Lot Size
9,984
New Financing
Cash, VA Loan, Conventional
Other Rooms
Family Room, Great Room
Parking Features
RV Gated, Garage Door Opener, Direct Access, Electric Vehicle Charging Station(s)
Lot Features
North/South Exposure, Sprinklers In Front, Sprinklers In Rear, Synthetic Grass Frnt, Synthetic Grass Back, Auto Timer H2O Front, Auto Timer H2O Back
Roofing
Composition, Built-Up
Pool
Yes
Spa
None
Stories
1
Style
Ranch
Subdivision
Middleton Homes
Taxes
$3,991
Tax Year
2025
Water
Public

Mortgage Calculator

Amount of Loan
Annual Interest Rate
%
Term of Loan
Years

Does not include any taxes or fees.
Please consult a financial professional.
Calculator source: Real Geeks

Listing courtesy of Compass. Selling Office: Russ Lyon Sotheby's International Realty.

All information should be verified by the recipient and none is guaranteed as accurate by ARMLS. Copyright 2026 Arizona Regional Multiple Listing Service, Inc. All rights reserved.