


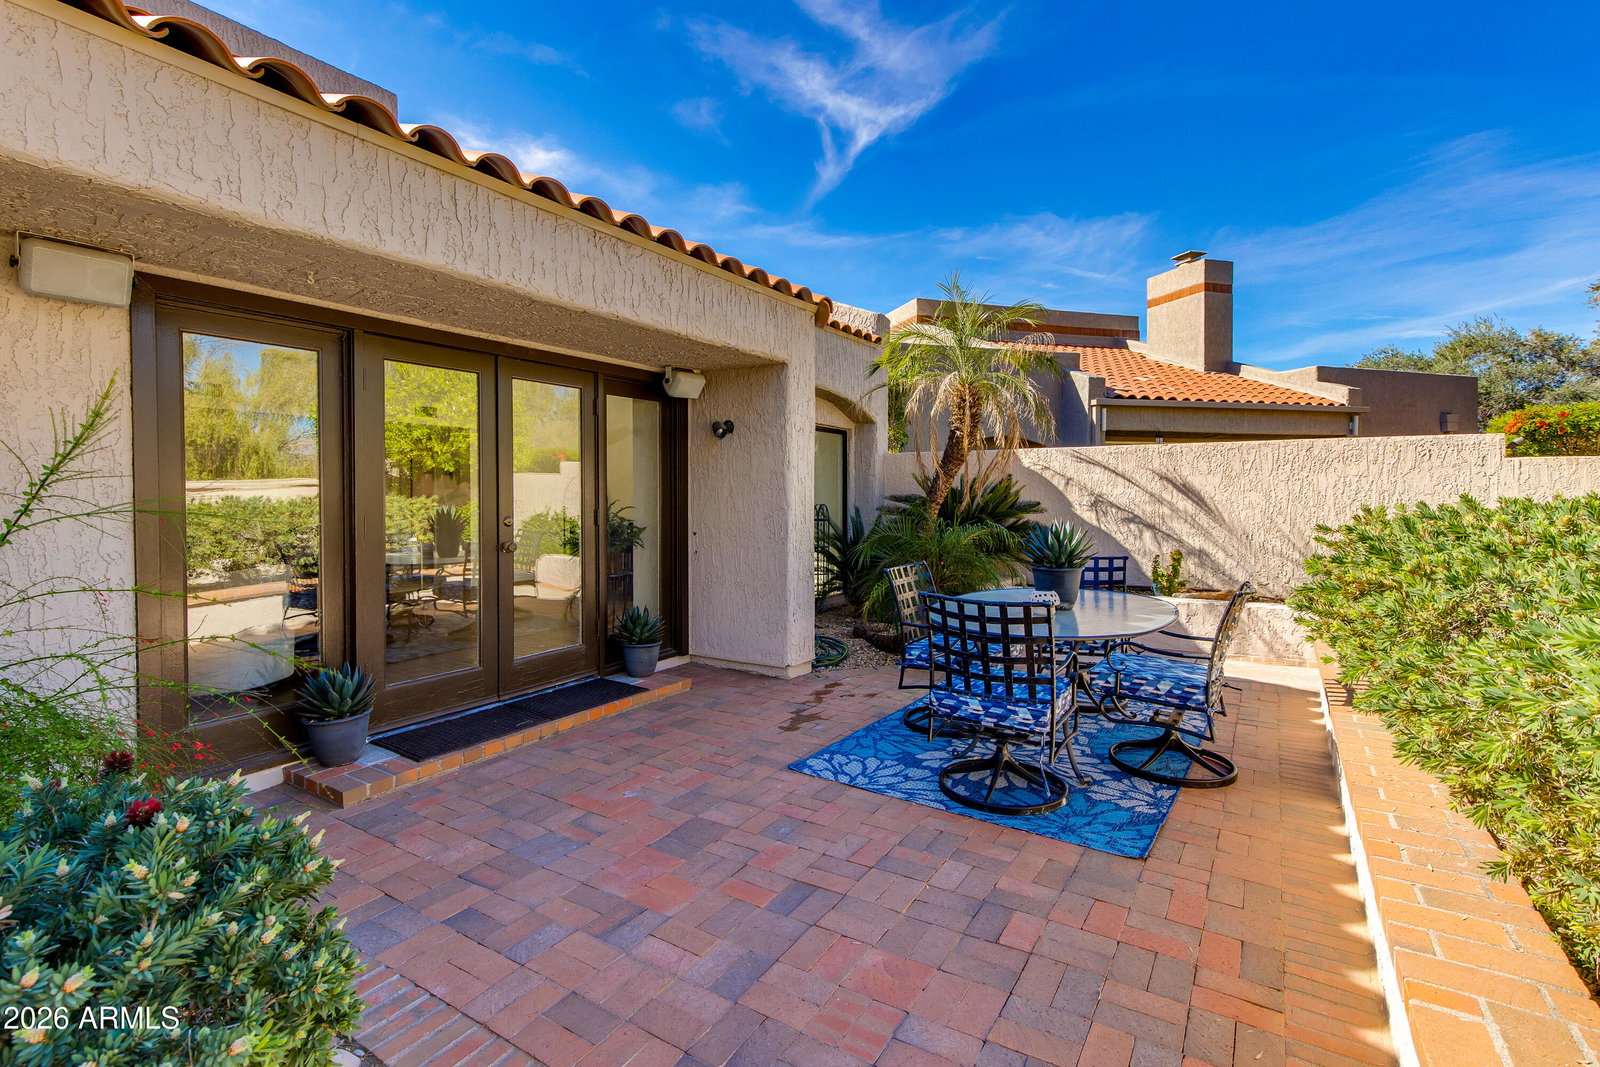


Welcome home to a serene golf frontage retreat in gated Biltmore Square. This beautifully appointed home captures a one of a kind view of majestic Piestewa Peak and the 13th fairway of the Biltmore Links Course; visible from both inside the home, the expansive patio and the upper level deck. The deck also offers views of Camelback Mountain and the city, perfect to enjoy morning coffee or beautiful sunsets. You also have access to the heated community pool. Inside, the open floor plan feels bright and airy with vaulted ceilings, upgraded pecan hardwood floors and marble accents. The primary suite offers soaring ceilings, a fireplace, and direct access to the patio with golf and mountain vistas. Both large suites include refreshed bath features and walk-in closets. All three bedrooms and 2.5 baths are conveniently located on the main level, ensuring effortless living and an accessible layout. A versatile, upstairs loft provides valuable flex space; ideal for an office, gym, library , or craft room. The kitchen includes an all new suite of Bosch appliances, ample Euro-Style cabinetry, Corian counters, a beverage fridge, and a charming breakfast nook overlooking the private courtyard. Living in the Biltmore embraces a luxury lifestyle and convenience. You will have close proximity to the renowned resort, premier golf amenities and the recently refreshed pro-shop and Adobe Restaurant.Just minutes away; Biltmore or Scottsdale Fashion malls offer upscale shopping, gourmet dining and entertainment. Major freeways and Sky Harbor Airport are easily accessible. This home embodies an ideal blend of beauty, comfort, and activities. Whether enjoying the views, walking to the hotel, golfing, hiking the preserve or taking a stroll on the canal; the Biltmore lifestyle feels both exclusive and inviting.
Listing courtesy of The Brokery.
All information should be verified by the recipient and none is guaranteed as accurate by ARMLS. Copyright 2026 Arizona Regional Multiple Listing Service, Inc. All rights reserved.

/u.realgeeks.media/historicphoenix/end-video.jpg)