


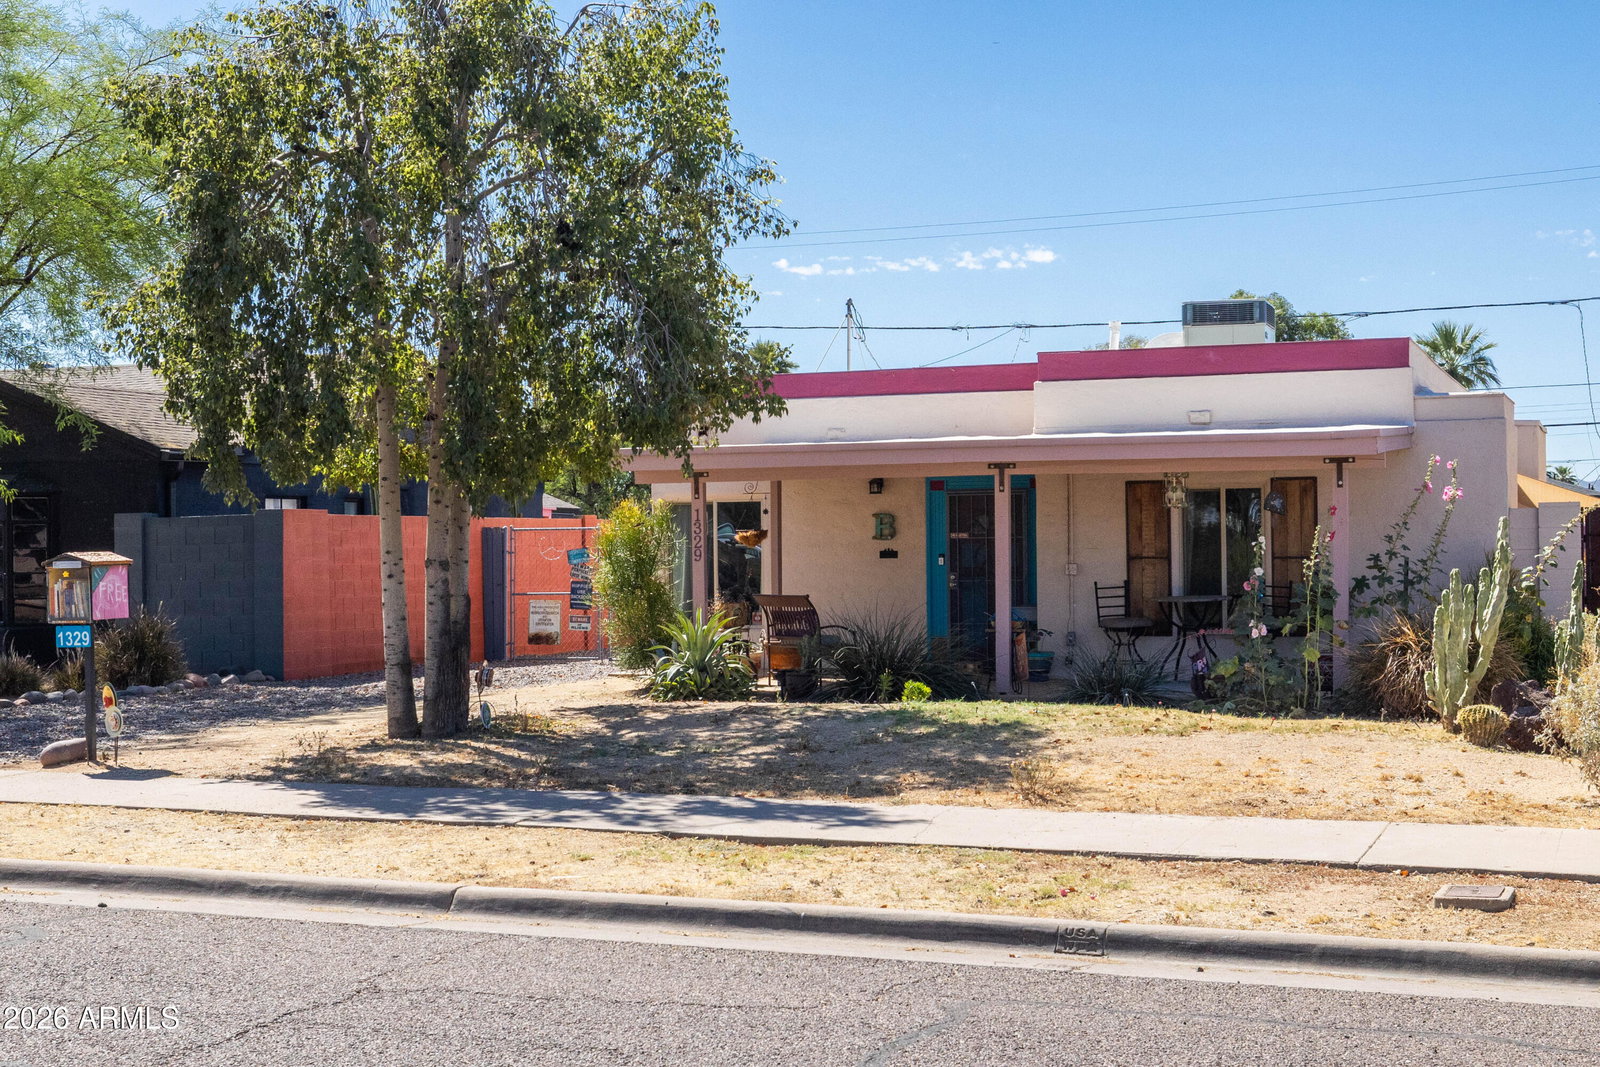


A One-of-a-Kind Artisan Home in the Heart of Phoenix. This is not just a house, it is a living work of art! For over 25 years, a local artist made this 1941 built house into a home. From the striking Sante Fe style facade, to the hand-painted solid wood original front door that greets you at the entry, this 2 bed, 1 bath art house on a nearly 7,000-square-foot lot is a rare and soulful find in midtown's vibrant Coronado Historic District. Interior features include beautifully stained polished concrete floors, installed during a 2009 renovation by the prior owner, that flow throughout the entire home. The original cabinetry rises to ceiling height lending the kitchen a grand quality, and at heart of the kitchen stands a custom concrete island with a poured and polished concrete countertop framed by striking steel beams at the breakfast bar opening, an industrial-meets-artisan design statement. The remaining kitchen counters are finished in upgraded granite, and the space is anchored by a four-burner gas range and elevated by upgraded industrial lighting. The upgraded stacked washer and dryer convey with the sale. Many of the major systems have been carefully maintained or upgraded: the HVAC was replaced in 2018 and has been recently serviced, the water heater (2014), a whole-house soft water system (2021), the flat foam roof covering the main house, front and back patios, and the detached garage (2021), are all recent updates. The roof carries a transferable warranty, conveyed to the buyer for a small fee. Pest control is regularly maintained, and the home features dual-pane windows throughout for comfort and efficiency. The home also enjoys a favorable north-south exposure and sits on one of the friendliest blocks inside Coronado, walking distance to Coronado Park, coffee shops, and restaurants. The good sized bathroom continues the refined aesthetic established throughout the home, with upgraded tile work and granite countertops, both part of the 2009 renovation. Interior doors are solid wood, and artistic details appear throughout the space, the kind of touches that simply cannot be replicated in new construction, or a flipped home. The primary bedroom is a good size, and features a deep walk-in closet with custom shoe shelving. Outside, the property is a private sanctuary. The covered front patio is spacious enough to host a neighborhood gathering, while the back patio offers ample room to seat a dozen for dinner. A custom side yard gate, multiple seating areas throughout the yard, and a fully fenced rear yard complete the outdoor living spaces. The backyard garden is a genuine delight, fruit trees including pomegranate, fig, Meyer lemon, apple, and peach grow alongside sugar snap peas, carrots, dill, cilantro, hollyhocks, and sunflowers, all connected by a meandering garden path. A separate shed provides dedicated storage for gardening tools. The detached garage has been finished with sub-flooring over two-by-fours, insulation, soundboard on the walls and ceiling, and space cooler cooling, making it an ideal studio, workshop, or creative space. This is a property that cannot be replicated -- a home shaped by imagination, intention, and decades of artful living in one of the friendliest and walkable neighborhoods in Phoenix. Don't miss it!
Listing courtesy of Brokers Hub Realty, LLC. Selling Office: Good Oak Real Estate.
All information should be verified by the recipient and none is guaranteed as accurate by ARMLS. Copyright 2026 Arizona Regional Multiple Listing Service, Inc. All rights reserved.

/u.realgeeks.media/historicphoenix/end-video.jpg)