


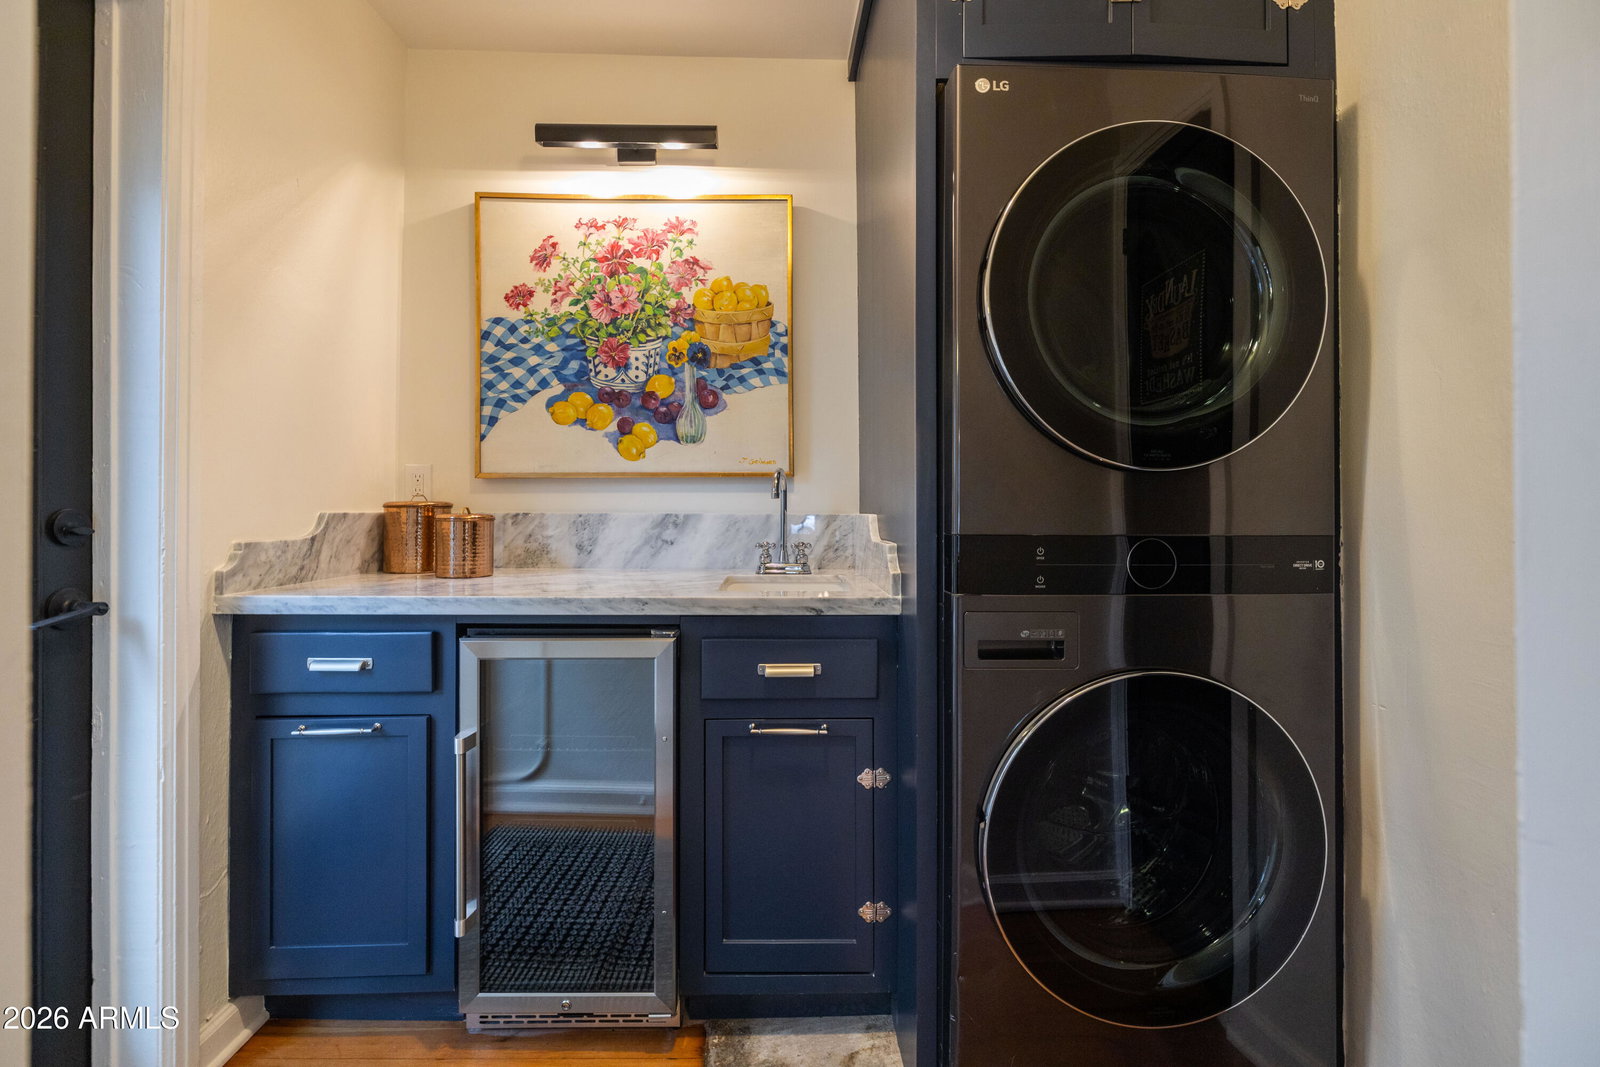


WELCOME TO WILLO! This incredible Tudor Revival offers striking desert curb appeal with its high pitched roofline, casement windows & arched portico entry. A front courtyard with mature trees embraces outdoor living & is the perfect place to enjoy this amazing neighborhood. Inside you'll find a large barrel valued ceiling within the living room, original fireplace, & beautifully restored oak floors that flow throughout. Large archways open to a grand dining room & a fantastic kitchen with original and custom cabinets, marble counters, excellent storage & designer details. A separate wet bar and laundry is also ideally located off the kitchen with access to the backyard. A large primary suite offers a spacious layout with a huge walk-in closet. Outside you will find an incredible backyard with a large pergola patio complete with it's own patio misters to keep you cool. Great outdoor living areas surrounded by lush landscaping maximize this backyard appeal with a charming detached studio that's a perfect home office. Walking distance to all your Midtown favorites - Welcome Home!
Courtesy of HomeSmart. 602-230-7600 Selling Office: HomeSmart.
Copyright 2026 Arizona Regional Multiple Listing Service, All rights reserved. The data relating to real estate for sale on this website comes in part from the Arizona Regional Multiple Listing Service. All information deemed reliable but not guaranteed and should be independently verified. All properties are subject to prior sale, change or withdrawal. Neither listing broker(s) nor Arizona Regional Multiple Listing Service shall be responsible for any typographical errors, misinformation, misprints and shall be held totally harmless.

/u.realgeeks.media/historicphoenix/end-video.jpg)