1121 W Stella Lane, Phoenix, AZ 85013

$724,900
3
BD
3
BA
2,567
SqFt

Show Photos

Verify your account to unlock exclusive photos, mortgage tools, and more.

List Price
$724,900
Price Change
▼ $25,000 1784677527
Days on Market
117
Status
ACTIVE
MLS#
7007517
City
Phoenix
Bedrooms
3
Bathrooms
3
Living SQFT
2,567
Lot Size
5,333
Subdivision
Palo Verde Greens
Year Built
2001
Type
Single Family Residence

Property Description

Charming home in a gated community overlooking the 9-hole executive Palo Verde Golf Course. This move-in ready home features a gourmet kitchen with GE Monogram stainless steel appliances, granite countertops, a large farm sink, wine refrigerator, LED lighting, and beautiful hardwood floors. The flexible floor plan includes a downstairs bedroom with a full bathroom and an enormous primary suite upstairs featuring a two-way fireplace and walk-in closet. One HVAC was replaced in 2025. Ideal north/south exposure. Minutes from All Saints, Brophy, Xavier, farmers markets, dining, shopping, SR51 and I-17. The HOA maintains the front yard for easy living. A truly rare opportunity in the highly desirable North Central Phoenix area!

Additional Information

Elementary School
Washington Elementary School
High School
Glendale High School
Middle School
Maryland Elementary School
Acres
0.12
Architecture
Santa Barbara/Tuscan
Assoc Fee Includes
Front Yard Maint, Maintenance Grounds, Street Maint
Hoa Fee
$166
Hoa Fee Frequency
Monthly
Hoa
Yes
Hoa Name
Palo Verde Greens
Builder Name
Earlie Homes
Community
Palo Verde Greens
Community Features
Gated, Golf, Near Bus Stop
Construction
Wood Frame, Painted, Stucco
Cooling
Ceiling Fan(s), Central Air, Programmable Thmstat
Exterior Features
Screened in Patio(s), Balcony, Built-in Barbecue, Rain Gutters
Fencing
Back Yard
Fireplace
Living Room, Master Bedroom, Two Way Fireplace, Gas
Flooring
Carpet, Tile, Wood
Garage Spaces
2
Heating
Natural Gas
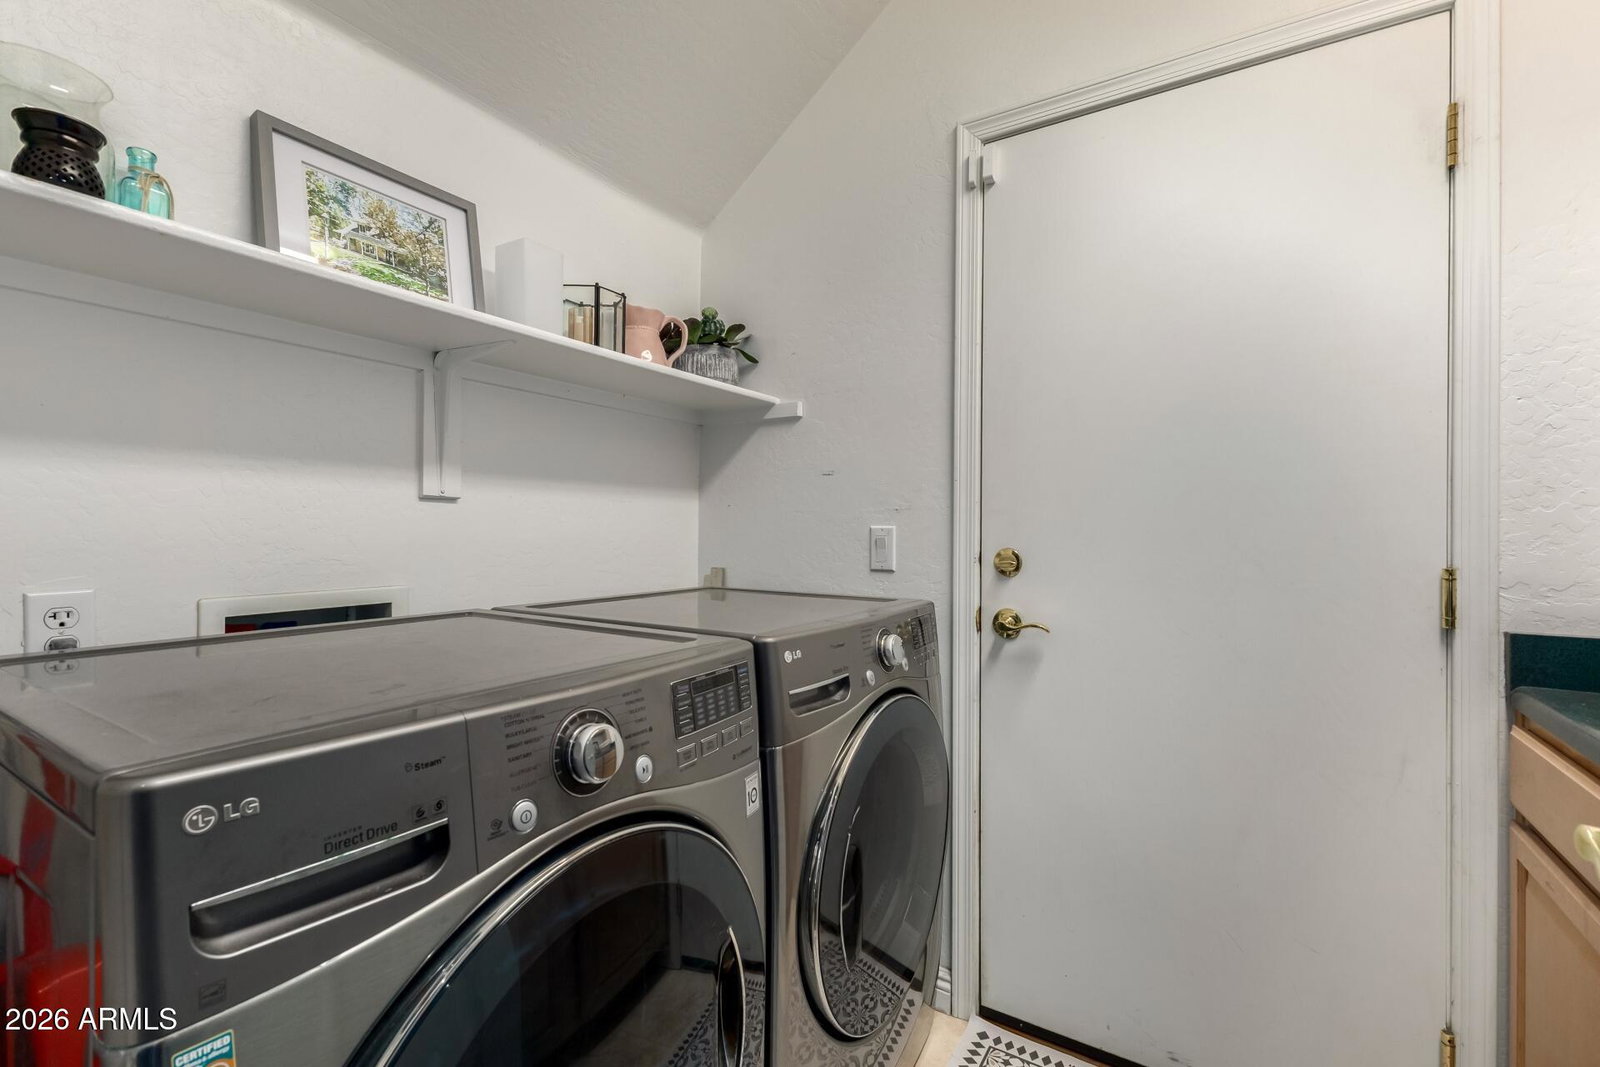
Laundry
Engy Star (See Rmks), Inside
Living Area
2,567
Lot Size
5,333
New Financing
Cash, VA Loan, Conventional, 1031 Exchange
Other Rooms
Family Room, Great Room, Loft
Parking Features
Garage Door Opener, Electric Vehicle Charging Station(s), Attached Garage
Lot Features
On Golf Course, North/South Exposure, Sprinklers In Front, Sprinklers In Rear, Grass Front, Grass Back, Auto Timer H2O Front, Auto Timer H2O Back
Roofing
Tile
Spa
None
Stories
2
Style
Santa Barbara/Tuscan
Subdivision
Palo Verde Greens
Taxes
$3,623
Tax Year
2025
Water
Public

Mortgage Calculator

Amount of Loan
Annual Interest Rate
%
Term of Loan
Years

Does not include any taxes or fees.
Please consult a financial professional.
Calculator source: Real Geeks

Listing courtesy of eXp Realty.

All information should be verified by the recipient and none is guaranteed as accurate by ARMLS. Copyright 2026 Arizona Regional Multiple Listing Service, Inc. All rights reserved.